Skip main navigation
Closed
  • $390,000

    636 Holly Dr, Gainesville, GA 30501

    3beds
    1,917sqft
    Single Family Residence, Residential
    Built in 1956
    0.64 Acres Lot
    $391,300 Zestimate®
    $203/sqft
    $2,133 Estimated rent

    Home value

    $391,300

    $360,000 - $427,000

    $2,133/mo

    Zestimate® history
    Loading
    Loading...

    Owner options

    List your home for rent

    $2,133/mo

    Rent Zestimate®

    Find your next renter with Zillow Rental Manager. Plus, with online applications, you can quickly screen prospective tenants – for free.

    Learn more

    $2,133/mo

    Rent Zestimate®

    Refinance and save

    $2,377/mo

    Est. payment

    Refinancing to a lower rate could help reduce your monthly payments and save thousands over the life of the loan.

    See today's rates

    $2,377/mo

    Est. payment

    Explore your selling options

    Work with a Zillow partner agent

    Leverage their expertise and Zillow's premium Showcase listings to get your home seen by more buyers.

    Get started

    List with your own agent

    Get your home in front of millions of buyers by listing it on Zillow.

    Learn how to do it

    Sell it yourself

    Take full control of how buyers see your home on Zillow by listing For Sale by Owner (FSBO).

    List your home

    What's special

    Easy indoor-outdoor flowFunctional layoutLevel lotTwo separate living spaces
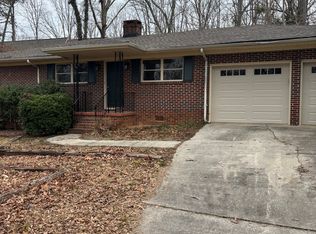
    Charming 3-bedroom, 2-bath ranch home located within the city limits of Gainesville, offering the perfect blend of comfort, convenience, and lifestyle. This home features a functional layout and sits on a level lot with a private, flat, fully fenced backyard—ideal for relaxing, entertaining, or pets. Not often found in a mid-century home, this property offers two separate living spaces for added flexibility and comfort. In addition to the main living area, there is a cozy family room located just off the kitchen—perfect for everyday living and entertaining. A second den at the rear of the home provides even more space to relax or gather. It offers direct access to the backyard through one of two exterior doors, creating an easy indoor-outdoor flow. One standout feature is the versatile “she shed,” perfect for use as an art studio, home office, or creative retreat. Enjoy the many advantages of in-town living, including city water and sewer, plus easy access to nearby amenities. This home is within walking distance to several parks, including Wessell Park just one block away, which features newly renovated pickleball courts, a playground, and frisbee golf. During the summer months, take advantage of Gainesville’s free weekend trolley service from the downtown square, with a convenient stop near the park. Outdoor enthusiasts will love the nearby walking path on Corps property, located just half a mile away at the end of Holly Drive. Additional recreational options such as Wilshire Park and Longstreet Park are all within a short 5-minute drive. There are laundry hookup on the main level and basement. Don’t miss this opportunity to enjoy comfortable living in a prime location with great community features! Go to this link to see the virtual tour and floor plan.

    Zillow last checked:

    Listing updated:

    Listed by:

    Suzanne Willis,

    SWP Realty, LLC 404-823-5833

    Bought with:

    KIMBERLY HUTCHENS, 342798

    Keller Williams Rlty Consultants

    Source: FMLS GA,MLS#: 7749824MLS Logo

    Facts & features

    Interior

    Bedrooms & bathrooms
    • Bedrooms: 3
    • Bathrooms: 2
    • Full bathrooms: 2
    • Main level bathrooms: 2
    • Main level bedrooms: 3
    Rooms
    • Room types: Basement, Den, Workshop
    Primary bedroom
    • Features: Master on Main
    • Level: Master on Main
    Bedroom
    • Features: Master on Main
    Primary bathroom
    • Features: Separate Tub/Shower
    Dining room
    • Features: Separate Dining Room
    Kitchen
    • Features: Cabinets Stain, View to Family Room
    Heating
    • Natural Gas
    Cooling
    • Ceiling Fan(s), Central Air, Electric
    Appliances
    • Included: Dishwasher, Electric Range, Gas Water Heater, Microwave
    • Laundry: In Basement, Main Level
    Features
    • Bookcases, Crown Molding, Entrance Foyer, Walk-In Closet(s)
    • Flooring: Hardwood, Laminate
    • Windows: None
    • Basement: Crawl Space,Partial,Unfinished
    • Has fireplace: No
    • Fireplace features: None
    • Common walls with other units/homes: No Common Walls
    Interior area
    • Total structure area: 1,917
    • Total interior livable area: 1,917 sqft
    • Finished area above ground: 1,917

    Property

    Parking
    • Total spaces: 2
    • Parking features: Garage, Garage Faces Front
    • Garage spaces: 2
    Accessibility
    • Accessibility features: None
    Features
    • Levels: One
    • Stories: 1
    • Patio & porch: Front Porch
    • Exterior features: Rain Gutters, Storage
    • Pool features: None
    • Spa features: None
    • Fencing: Back Yard,Fenced,Privacy,Wood
    • Has view: Yes
    • View description: Neighborhood
    • Waterfront features: None
    • Body of water: None
    Lot
    • Size: 0.64 Acres
    • Dimensions: 240 x 116
    • Features: Back Yard, Corner Lot, Front Yard
    Details
    • Additional structures: Shed(s)
    • Parcel number: 01113 001004
    • Other equipment: None
    • Horse amenities: None

    Construction

    Type & style
    • Home type: SingleFamily
    • Architectural style: Ranch
    • Property subtype: Single Family Residence, Residential
    Materials
    • Brick, Vinyl Siding
    • Foundation: Block
    • Roof: Composition,Shingle
    Condition
    • Resale
    • New construction: No
    • Year built: 1956

    Utilities & green energy

    • Electric: 110 Volts
    • Sewer: Public Sewer
    • Water: Public
    • Utilities for property: Cable Available, Electricity Available, Natural Gas Available, Phone Available, Sewer Available, Water Available
    Green energy
    • Energy efficient items: None
    • Energy generation: None

    Community & HOA

    Community
    • Features: Park
    • Security: Smoke Detector(s)
    • Subdivision: Forest Hills
    HOA
    • Has HOA: No
    Location
    • Region: Gainesville

    Financial & listing details

    • Price per square foot: $203/sqft
    • Tax assessed value: $463,940
    • Annual tax amount: $609
    • Date on market: 4/10/2026
    • Cumulative days on market: 3 days
    • Electric utility on property: Yes
    • Road surface type: Paved

    Price history

    DateEventPrice
    4/28/2026Sold$390,000+1.3%$203/sqft
    Source: FMLS GA #7749824 Report a problem
    4/28/2026Pending sale$385,000$201/sqft
    Source: FMLS GA #7749824 Report a problem
    4/10/2026Listed for sale$385,000+29%$201/sqft
    Source: GAMLS #10729614 Report a problem
    1/31/2022Sold$298,500+18%$156/sqft
    Source: Public Record Report a problem
    12/16/2021Sold$253,000-15.7%$132/sqft
    Source: Public Record Report a problem
    11/27/2021Pending sale$300,000$156/sqft
    Source: FMLS GA #6960368 Report a problem
    11/19/2021Contingent$300,000-0.3%$156/sqft
    Source: FMLS GA #6960368 Report a problem
    11/19/2021Pending sale$300,900$157/sqft
    Source: GAMLS #9070230 Report a problem
    11/13/2021Price change$300,900+0.3%$157/sqft
    Source: GAMLS #9070230 Report a problem
    11/13/2021Price change$300,000-6.2%$156/sqft
    Source: FMLS GA #6960368 Report a problem
    10/30/2021Price change$319,900-5.4%$167/sqft
    Source: GAMLS #9070230 Report a problem
    10/23/2021Listed for sale$338,000+87.4%$176/sqft
    Source: FMLS GA #6960368 Report a problem
    3/4/2010Sold$180,400+0.8%$94/sqft
    Source: Public Record Report a problem
    1/9/2010Price change$178,900-4.6%$93/sqft
    Source: Coldwell Banker Heritage Real Estate #3879947 Report a problem
    10/22/2009Listed for sale$187,500+9%$98/sqft
    Source: Coldwell Banker Heritage Real Estate #3879947 Report a problem
    10/6/2005Sold$172,000+22.9%$90/sqft
    Source: Public Record Report a problem
    10/5/1999Sold$140,000$73/sqft
    Source: Public Record Report a problem

    Public tax history

    YearProperty taxesTax assessment
    2025$2,091 +8%$185,576 +23.6%
    2024$1,936 -8.9%$150,176 -7.4%
    2023$2,125 -28.4%$162,216 +45.3%
    2022$2,969 -5.4%$111,656 +5.8%
    2021$3,138 +2.3%$105,496 +4.5%
    2020$3,068 +7.2%$100,936 +10.5%
    2019$2,862 +10.1%$91,336 +9.3%
    2018$2,599 -0.7%$83,536 +20.9%
    2017$2,617 $69,096 +9%
    2016-- $63,411
    2015$1,213 $63,411
    2014$1,213 $63,411
    2013-- --
    2012-- --
    2011-- --
    2010-- --
    2009$439 -0.2%--
    2007$440 +0.7%--
    2006$437 +27.4%--
    2005$343 +8.3%--
    2004$316 +8.8%--
    2003$291 +2.4%--
    2002$284 -7.9%--
    2001$309 +1%--
    2000$306 $48,492
    Find assessor info on the county website

    Neighborhood: 30501

    Nearby schools

    GreatSchools rating
    Schools provided by the listing agent
    • Elementary: Centennial Arts Academy
    • Middle: Gainesville West
    • High: Gainesville

    Source: FMLS GA. This data may not be complete. We recommend contacting the local school district to confirm school assignments for this home.

    Get a cash offer in 3 minutes
    Find out how much your home could sell for in as little as 3 minutes with a no-obligation cash offer.
    Estimated market value
    $391,300
    Get a cash offer in 3 minutes
    Find out how much your home could sell for in as little as 3 minutes with a no-obligation cash offer.
    Estimated market value
    $391,300