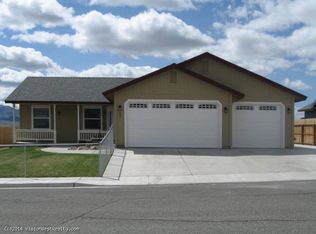
WELCOME HOME! If you're looking for sophisticated and unique characteristics that bring the comforts and amenities of a modern home, look no further! The thoughtfully designed interior of 636 Husker St. is what makes this home different. 2025 total sq. ft. of quality and comfort await you. The well appointed kitchen features a massive amount of handsome, granite countertops that will be the topic of much conversation. A massive amount of countertops means a massive amount of work space., Your family and friends will make many wonderful memories in this gathering place. Schedule your private showing today. Come, stand in this kitchen, it overlooks the main living area which is full of texture and natural light. The space in this 3+ bedroom, 2.5 bath home was well designed. This home could easily be turned into a 5 bedroom home. In addition to the home office/den (which could function as a guest room), there is a large 5th room just off of the entryway that can act as a secondary living space (den), media room, a 5th bedroom, exercise or craft room or formal dining room. The primary bedroom includes a large en-suite, an expansive walk-in closet and plenty of seating in the window seat to cozy up in and cocoon yourself in with a good book. The primary bathroom is one of a kind! Imagine ending your long work day in this dreamy soaking tub. A double sink vanity, separate shower and private toilet room are all a must and can all be amenities of your next home. 636 Husker is located in a quiet cul-de-ac and is surrounded by newer homes. There is a covered patio out front with gorgeous evening views of the city lights. The uncovered, back patio can be accessed from the dining room and is the perfect place to enjoy Nevada's gorgeous summer sunsets. The home is only moments away from hiking and biking and within walking distance of Pioneer Park. Additional features include an attached 3 car garage, a large laundry room with half bath (a desirable amenity) and central ac. Purchase this fantastic floorplan that suits your lifestyle, I think you're going to love it here!
Closed
Zillow last checked:
Listing updated:
Bought with:
James Walton, S.198014
LPT Realty, LLC
Source: NNRMLS,MLS#: 260005505
Price history
| Date | Event | Price |
|---|---|---|
| 10/5/2026 | Listing removed | $549,900$272/sqft |
Source:  NextHome #260005505 Report a problem NextHome #260005505 Report a problem | ||
| 9/7/2026 | Pending sale | $549,900+1.8%$272/sqft |
Source: NextHome #260005505 Report a problem | ||
| 9/1/2026 | Sold | $540,000-1.8%$267/sqft |
Source:  NNRMLS #260005505 Report a problem NNRMLS #260005505 Report a problem | ||
| 8/9/2026 | Contingent | $549,900$272/sqft |
Source: NNRMLS #260005505 Report a problem | ||
| 6/18/2026 | Listed for sale | $549,900$272/sqft |
Source: NNRMLS #260005505 Report a problem | ||
| 6/5/2026 | Contingent | $549,900$272/sqft |
Source: NNRMLS #260005505 Report a problem | ||
| 5/19/2026 | Price change | $549,900-1.8%$272/sqft |
Source: NNRMLS #260005505 Report a problem | ||
| 5/4/2026 | Listed for sale | $559,900+27.4%$276/sqft |
Source: NNRMLS #260005505 Report a problem | ||
| 9/12/2022 | Sold | $439,500$217/sqft |
Source: Public Record Report a problem | ||
| 7/29/2022 | Pending sale | $439,500$217/sqft |
Source: NNRMLS #220006142 Report a problem | ||
| 7/18/2022 | Price change | $439,500-2%$217/sqft |
Source: NNRMLS #220006142 Report a problem | ||
| 7/5/2022 | Price change | $448,500-2.5%$221/sqft |
Source: NNRMLS #220006142 Report a problem | ||
| 6/9/2022 | Price change | $459,900-1.9%$227/sqft |
Source: NNRMLS #220006142 Report a problem | ||
| 5/21/2022 | Price change | $468,900-1.3%$232/sqft |
Source: NNRMLS #220006142 Report a problem | ||
| 5/6/2022 | Listed for sale | $475,000+35.7%$235/sqft |
Source: NNRMLS #220006142 Report a problem | ||
| 6/16/2021 | Sold | $350,000+11.1%$173/sqft |
Source: Public Record Report a problem | ||
| 10/30/2018 | Sold | $315,000$156/sqft |
Source: Public Record Report a problem | ||
| 8/21/2018 | Listed for sale | $315,000+8.6%$156/sqft |
Source: RE/MAX Great Basin Realty #180012461 Report a problem | ||
| 3/24/2017 | Sold | $290,000$143/sqft |
Source: Public Record Report a problem | ||
Sell for more on Zillow
Get a Zillow Showcase℠ listing at no additional cost and you could sell for .
$542,300
2% more
+$10,846
With Zillow Showcase(estimated)
$553,146
