Welcome home to this sweet, clean, and welcoming 3-bedroom, 2-bath home with 1,397 square feet of living space. Built in 2000 and updated in 2022, this home features updated flooring, painted cabinets, fresh interior paint in select areas, and new ceiling fans in the bedrooms. The inviting living room is centered around a cozy gas fireplace, while the Breezair evaporative cooler and baseboard heat provide year-round comfort. The heated and cooled garage offers extra versatility, and the garage door motor has recently been replaced. All appliances and extras stay with the home, including the refrigerator, dishwasher, washer, dryer, garage refrigerator, workbench, and garage shelving. Outside, enjoy a nicely sized backyard with raised garden beds, a charming mini pond, and a fire pit for relaxing and entertaining. This is the perfect place to call home!
Sold for $380,000
$380,000
636 Ian Ct, Grand Junction, CO 81504
3beds
2baths
1,397sqft
Single Family Residence
Built in 2000
6,534 Square Feet Lot
$379,800 Zestimate®
$272/sqft
$2,120 Estimated rent
Home value
$379,800
$361,000 - $399,000
$2,120/mo
Zestimate® history
Owner options
List your home for rent
$2,120/mo
Rent Zestimate®
Find your next renter with Zillow Rental Manager. Plus, with online applications, you can quickly screen prospective tenants – for free.
$2,120/mo
Rent Zestimate®
Refinance and save
$2,554/mo
Est. payment
Refinancing to a lower rate could help reduce your monthly payments and save thousands over the life of the loan.
$2,554/mo
Est. payment
Explore your selling options
Work with a Zillow partner agent
Leverage their expertise and Zillow's premium Showcase listings to get your home seen by more buyers.
Get startedList with your own agent
Get your home in front of millions of buyers by listing it on Zillow.
Learn how to do itSell it yourself
Take full control of how buyers see your home on Zillow by listing For Sale by Owner (FSBO).
List your homeWhat's special
Heated and cooled garageRaised garden bedsNicely sized backyardCharming mini pondPainted cabinetsBaseboard heatBreezair evaporative cooler
Zillow last checked:
Listing updated:
Listed by:
AMANDA HILL 970-250-0083,
BRAY REAL ESTATE
Bought with:
KARI OXFORD
REAL ESTATE WEST
Source: GJARA,MLS#: 20262709
Facts & features
Interior
Bedrooms & bathrooms
- Bedrooms: 3
- Bathrooms: 2
Rooms
- Room types: None
Primary bedroom
- Level: Main
- Dimensions: 12.7 x 15.4
Bedroom 2
- Level: Main
- Dimensions: 9.11 x 11.2
Bedroom 3
- Level: Main
- Dimensions: 10.5 x 10.1
Dining room
- Level: Main
- Dimensions: 11.7 x 12.7
Family room
- Dimensions: 0
Kitchen
- Level: Main
- Dimensions: 11.1 x 10
Laundry
- Level: Main
- Dimensions: 10.6 x 5.1
Living room
- Level: Main
- Dimensions: 13.11 x 18.11
Heating
- Baseboard, Hot Water
Cooling
- Evaporative Cooling
Appliances
- Included: Dryer, Dishwasher, Electric Oven, Electric Range, Microwave, Refrigerator, Washer
- Laundry: Laundry Room
Features
- Ceiling Fan(s), Kitchen/Dining Combo, Main Level Primary, Pantry, Walk-In Closet(s), Window Treatments
- Flooring: Carpet, Laminate, Tile
- Windows: Window Coverings
- Basement: Crawl Space
- Has fireplace: Yes
- Fireplace features: Gas Log, Living Room
Interior area
- Total structure area: 1,397
- Total interior livable area: 1,397 sqft
Property
Parking
- Total spaces: 2
- Parking features: Attached, Garage, Garage Door Opener
- Attached garage spaces: 2
Accessibility
- Accessibility features: None
Features
- Stories: 1
- Patio & porch: Covered, Patio
- Exterior features: Sprinkler/Irrigation
- Fencing: Full,Privacy
Lot
- Size: 6,534 Square Feet
- Features: Corner Lot, Cul-De-Sac, Landscaped, Sprinkler System
Details
- Parcel number: 294303346014
- Zoning description: PUD
Construction
Type & style
- Home type: SingleFamily
- Architectural style: Ranch
- Property subtype: Single Family Residence
Materials
- Wood Siding, Wood Frame
- Roof: Asphalt,Composition
Condition
- Year built: 2000
- Major remodel year: 2022
Utilities & green energy
- Sewer: Connected
- Water: Public
Community & HOA
Community
- Subdivision: Irish Walk
HOA
- Has HOA: Yes
- Services included: Sprinkler
- HOA fee: $212 annually
Location
- Region: Grand Junction
- Elevation: 4739
Financial & listing details
- Price per square foot: $272/sqft
- Tax assessed value: $336,610
- Annual tax amount: $1,649
- Date on market: 6/8/2026
Price history
| Date | Event | Price |
|---|---|---|
| 8/31/2026 | Sold | $380,000$272/sqft |
Source: GJARA #20262709 Report a problem | ||
| 8/7/2026 | Pending sale | $380,000$272/sqft |
Source: GJARA #20262709 Report a problem | ||
| 8/4/2026 | Price change | $380,000-1.6%$272/sqft |
Source: GJARA #20262709 Report a problem | ||
| 7/24/2026 | Price change | $386,000-0.8%$276/sqft |
Source: GJARA #20262709 Report a problem | ||
| 7/6/2026 | Listed for sale | $389,000$278/sqft |
Source: GJARA #20262709 Report a problem | ||
| 6/18/2026 | Pending sale | $389,000$278/sqft |
Source: GJARA #20262709 Report a problem | ||
| 6/18/2026 | Listed for sale | $389,000$278/sqft |
Source: GJARA #20262709 Report a problem | ||
| 6/18/2026 | Pending sale | $389,000$278/sqft |
Source: GJARA #20262709 Report a problem | ||
| 6/8/2026 | Listed for sale | $389,000+41.5%$278/sqft |
Source: GJARA #20262709 Report a problem | ||
| 7/16/2020 | Sold | $275,000-1.4%$197/sqft |
Source: GJARA #20202501 Report a problem | ||
| 6/8/2020 | Price change | $279,000-3.8%$200/sqft |
Source: CENTURY 21 CAPROCK REAL ESTATE #20202501 Report a problem | ||
| 5/29/2020 | Listed for sale | $290,000+156.1%$208/sqft |
Source: CENTURY 21 CAPROCK REAL ESTATE #20202501 Report a problem | ||
| 7/25/2015 | Listing removed | $1,295$1/sqft |
Source: Platinum Properties Report a problem | ||
| 7/9/2015 | Listed for rent | $1,295$1/sqft |
Source: Platinum Properties Report a problem | ||
| 7/5/2014 | Listing removed | $1,295$1/sqft |
Source: Platinum Properties Report a problem | ||
| 6/10/2014 | Price change | $1,295-4.1%$1/sqft |
Source: Platinum Properties Report a problem | ||
| 5/22/2014 | Listed for rent | $1,350$1/sqft |
Source: Platinum Properties Report a problem | ||
| 7/13/2000 | Sold | $113,239$81/sqft |
Source: Public Record Report a problem | ||
Public tax history
| Year | Property taxes | Tax assessment |
|---|---|---|
| 2026 | $1,649 +7.4% | $22,890 -3.5% |
| 2025 | $1,535 +1% | $23,730 +0.7% |
| 2024 | $1,520 +14.7% | $23,570 -3.6% |
| 2023 | $1,325 -0.4% | $24,450 +44.3% |
| 2022 | $1,330 +16.7% | $16,940 -2.8% |
| 2021 | $1,140 | $17,420 +13.9% |
| 2020 | $1,140 +12.9% | $15,300 -0.7% |
| 2019 | $1,009 | $15,410 +18.2% |
| 2018 | $1,009 +13.8% | $13,040 |
| 2017 | $887 | $13,040 -2.2% |
| 2016 | $887 -1.3% | $13,340 |
| 2015 | $899 +18.9% | $13,340 +19.3% |
| 2014 | $756 | $11,180 |
| 2013 | -- | $11,180 -17.6% |
| 2012 | $852 | $13,570 |
| 2011 | -- | $13,570 -25.5% |
| 2010 | -- | $18,220 |
| 2009 | -- | $18,220 +22.2% |
| 2008 | $948 -10.6% | $14,910 |
| 2007 | $1,061 +25.2% | $14,910 +26.5% |
| 2006 | $848 -9.1% | $11,790 |
| 2005 | $933 +22.6% | $11,790 +12.4% |
| 2004 | $761 -14.4% | $10,490 -12.9% |
| 2003 | $889 +23.4% | $12,040 +16.8% |
| 2002 | $721 -16.1% | $10,310 -6% |
| 2001 | $859 | $10,970 |
Find assessor info on the county website
Neighborhood: 81504
Nearby homes
- $388,7003 bd2 ba1.5k sqft638 Ian Ct, Grand Junction, CO 81504Off Market
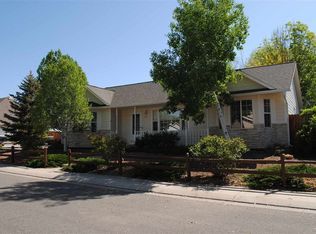
- $442,8003 bd2 ba1.7k sqft636 1/2 Ian Ct, Grand Junction, CO 81504Off Market
- $493,3003 bd2 ba2.3k sqft638 1/2 Ian Ct, Grand Junction, CO 81504Off Market
- $383,2003 bd2 ba1.5k sqft634 Ian Ct, Grand Junction, CO 81504Off Market
- $477,3004 bd2 ba2.3k sqft634 1/2 Ian Ct, Grand Junction, CO 81504Off Market
- $444,2004 bd3 ba1.5k sqft637 Ian Ct, Grand Junction, CO 81504Off Market
- $461,6004 bd3 ba1.7k sqft639 Ian Ct, Grand Junction, CO 81504Off Market
- $415,6003 bd2 ba1.5k sqft635 Ian Ct, Grand Junction, CO 81504Off Market
Nearby schools
GreatSchools rating
- 7/10Thunder Mountain Elementary SchoolGrades: PK-5Distance: 0.7 mi
- 2/10Grand Mesa Middle SchoolGrades: 6-8Distance: 0.5 mi
- 3/10Central High SchoolGrades: 9-12Distance: 0.7 mi
Schools provided by the listing agent
- Elementary: Thunder MT
- Middle: Grand Mesa
- High: Central
Source: GJARA. This data may not be complete. We recommend contacting the local school district to confirm school assignments for this home.
Sell for more on Zillow
Get a Zillow Showcase℠ listing at no additional cost and you could sell for .
$379,800
2% more
+$7,596
With Zillow Showcase(estimated)
$387,396
Sell for more on Zillow
Get a Zillow Showcase℠ listing at no additional cost and you could sell for .
$379,800
2% more
+$7,596
With Zillow Showcase(estimated)
$387,396
- Colorado
- Mesa County
- Grand Junction
- 81504
- 636 Ian Ct
