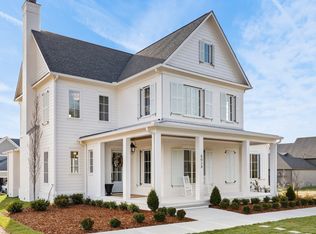
Nestled in the sought-after Stephens Valley, this charming home offers an exquisite blend of comfort and style with nearly 3,000 sq ft of living space. With 4 bedrooms, the main level features a spacious primary suite with a large walk-in closet and a convenient half bath. Upstairs, you'll find 3 additional bedrooms, including a Jack and Jill bathroom, and a versatile bonus room. The home's design showcases a kitchen with a fully functional island, a dining area adorned with shiplap detail, and a living room centered around a cozy fireplace, making it perfect for both everyday living and entertaining. Revel in the elegance of hardwood flooring throughout, along with the modern conveniences of a tankless water heater and an irrigation system. The covered front and rear porch with a fireplace offer inviting spaces to unwind, while the attached rear 2-car garage provides alley access. The fenced side yard is thoughtfully designed with pet-safe turf. The community offers a wealth of amenities, including a dog park, walking trails, parks, playgrounds, a pool, tennis and pickleball courts, fire pits, and even a frisbee golf course. Ideally located just a short distance from Nashville, downtown Franklin, and Leiper’s Fork, this home provides an unparalleled location that blends convenience with natural beauty. Enjoy easy access to the scenic Natchez Trace Parkway, Radnor Lake State Park, and Cheekwood, all just minutes away.
Closed
Zillow last checked:
Listing updated:
Bought with:
Ron Chapman, 375629
HomeSmart Living Realty
Source: RealTracs MLS as distributed by MLS GRID,MLS#: 2787038
Price history
| Date | Event | Price |
|---|---|---|
| 3/14/2025 | Sold | $1,200,000-3.9%$406/sqft |
Source:  RealTracs MLS as distributed by MLS GRID #2787038 Report a problem RealTracs MLS as distributed by MLS GRID #2787038 Report a problem | ||
| 2/18/2025 | Contingent | $1,249,000$422/sqft |
Source: RealTracs MLS as distributed by MLS GRID #2787038 Report a problem | ||
| 2/6/2025 | Listed for sale | $1,249,000+47.3%$422/sqft |
Source: RealTracs MLS as distributed by MLS GRID #2787038 Report a problem | ||
| 11/9/2021 | Sold | $847,870+506.7%$287/sqft |
Source: Public Record Report a problem | ||
| 10/8/2020 | Sold | $139,751$47/sqft |
Source: Public Record Report a problem | ||
Nearby homes
- $1,395,200-- bd3 ba2.9k sqft640 Jackson Falls Dr, Nashville, TN 37221Off Market
- $1,324,2005 bd4 ba3.3k sqft632 Jackson Falls Dr, Nashville, TN 37221Off Market

- $1,306,900-- bd3 ba2.8k sqft628 Jackson Falls Dr, Nashville, TN 37221Off Market
- $1,798,8004 bd6 ba3.7k sqft6024 Pasquo Rd LOT 1003, Nashville, TN 37221Sold
Get a cash offer in 3 minutes
Find out how much your home could sell for in as little as 3 minutes with a no-obligation cash offer.
Estimated market value
$1,231,500
