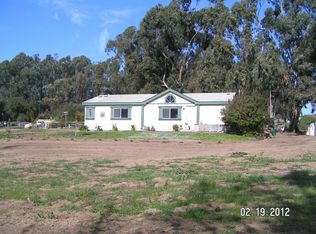
Beautifully updated single level contemporary Farmhouse home with elegant and classy details situated over two acres of peaceful coastal mesa farmland. This charming and diverse property has so many attributes including the recently updated gourmet kitchen drenched in sunlight with gorgeous custom tile, cabinets, pantry and appliances including Cafe brand double door oven with air-fryer and fabulous Electrolux single door large capacity refrigerator. One of the stand outs of the kitchen, is its inviting island perfect for entertaining or to enjoy sumptuous family meals. The kitchen opens up to the family room which showcases views of trees and pasture and invites you to cozy up to a warm fireplace. Both bathrooms have been updated with wood and gold tones and the guest bathroom has an inviting soaking tub surrounded by modern unique tile. The walls and ceiling have been refinished with a smooth texture and recently painted. Luxury vinyl plank flooring throughout the home adds to its charming feel as well. Other attributes include a recently installed tankless water-heater and wall heater. As you meander outdoors there is a private and serene newly installed composite deck patio area with raised planter beds to start your own veggie garden just steps from the kitchen. There are cherry, plum and apple trees and the property comes with an approximate 1200 sf Barn and a huge 30x35 steel shop/garage, custom greenhouse, matching chicken coup, dog kennel, relaxing spa and a built in Santa Maria style BBQ perfect for anytime of year. Bring your farm animals and let them roam freely in the fully fenced haven. With so many useful areas of space, this property is very special and really needs to be seen in person to discover the many options it has to offer. The opportunities are endless!
Sold for $1,450,000
Listed by: Andrews Real Estate Group Inc • Maalaea Quirk • Contact: 805-773-3700
Bought with: BHGRE Haven Properties
$1,450,000
636 Jameson Ct, Arroyo Grande, CA 93420
3beds
1,743sqft
Single Family Residence
Built in 1981
2.2 Acres Lot
$1,480,800 Zestimate®
$832/sqft
$3,832 Estimated rent
Home value
$1,480,800
$1.35M - $1.63M
$3,832/mo
Zestimate® history
Owner options
List your home for rent
$3,832/mo
Rent Zestimate®
Find your next renter with Zillow Rental Manager. Plus, with online applications, you can quickly screen prospective tenants – for free.
$3,832/mo
Rent Zestimate®
Refinance and save
$9,185/mo
Est. payment
Refinancing to a lower rate could help reduce your monthly payments and save thousands over the life of the loan.
$9,185/mo
Est. payment
Explore your selling options
Work with a Zillow partner agent
Leverage their expertise and Zillow's premium Showcase listings to get your home seen by more buyers.
Get startedList with your own agent
Get your home in front of millions of buyers by listing it on Zillow.
Learn how to do itSell it yourself
Take full control of how buyers see your home on Zillow by listing For Sale by Owner (FSBO).
List your homeWhat's special
Custom greenhouseUpdated gourmet kitchenFully fenced havenMatching chicken coupPeaceful coastal mesa farmlandInviting islandElegant and classy details
Zillow last checked:
Listing updated:
Listed by:
Maalaea Quirk DRE #02001196 805-234-6057,
Andrews Real Estate Group Inc
Bought with:
Eric Kramp, DRE #01476073
BHGRE Haven Properties
Source: CRMLS,MLS#: PI25091473 Originating MLS: California Regional MLS
Originating MLS: California Regional MLSFacts & features
Interior
Bedrooms & bathrooms
- Bedrooms: 3
- Bathrooms: 2
- 3/4 bathrooms: 2
- Main level bathrooms: 2
- Main level bedrooms: 3
Rooms
- Room types: Bedroom, Family Room, Kitchen, Pantry, Workshop
Bedroom
- Features: Bedroom on Main Level
Bathroom
- Features: Dual Sinks, Quartz Counters, Soaking Tub, Separate Shower, Upgraded, Walk-In Shower
Kitchen
- Features: Built-in Trash/Recycling, Kitchen Island, Kitchen/Family Room Combo, Pots & Pan Drawers, Quartz Counters, Self-closing Cabinet Doors, Self-closing Drawers, Walk-In Pantry
Pantry
- Features: Walk-In Pantry
Heating
- Baseboard, Propane, Wall Furnace
Cooling
- None
Appliances
- Included: Convection Oven, Dishwasher, Disposal, Propane Oven, Propane Range, Refrigerator, Range Hood, Self Cleaning Oven, Tankless Water Heater
- Laundry: In Garage, Propane Dryer Hookup
Features
- Breakfast Bar, Breakfast Area, High Ceilings, Pantry, Recessed Lighting, Bedroom on Main Level, Walk-In Pantry, Workshop
- Flooring: Vinyl
- Windows: Double Pane Windows, Skylight(s)
- Has fireplace: Yes
- Fireplace features: Family Room, Wood Burning
- Common walls with other units/homes: No Common Walls
Interior area
- Total interior livable area: 1,743 sqft
Property
Parking
- Total spaces: 2
- Parking features: Direct Access, Driveway, Garage, Oversized, Paved, Private, RV Potential, RV Access/Parking, Unpaved
- Attached garage spaces: 2
Features
- Levels: One
- Stories: 1
- Entry location: Street
- Patio & porch: Rear Porch, Concrete, Enclosed, Open, Patio, Porch
- Exterior features: Barbecue, Kennel
- Pool features: None
- Has spa: Yes
- Spa features: Above Ground
- Fencing: Average Condition,Chain Link,Needs Repair,Wood
- Has view: Yes
- View description: Hills, Neighborhood, Pasture, Trees/Woods
Lot
- Size: 2.2 Acres
- Features: Agricultural, Corner Lot, Cul-De-Sac, Sloped Down, Front Yard, Garden, Gentle Sloping, Horse Property, Sprinklers In Rear, Sprinklers In Front, Irregular Lot, Lawn, Landscaped, Pasture, Ranch, Sprinklers Timer, Sprinklers Manual, Sprinklers On Side, Sprinkler System
Details
- Additional structures: Barn(s), Greenhouse, Storage, Workshop
- Parcel number: 091401042
- Zoning: RS
- Special conditions: Standard
- Horses can be raised: Yes
- Horse amenities: Riding Trail
Construction
Type & style
- Home type: SingleFamily
- Architectural style: Ranch,Traditional
- Property subtype: Single Family Residence
Materials
- Wood Siding
- Foundation: Slab
- Roof: Shingle
Condition
- Turnkey
- New construction: No
- Year built: 1981
Utilities & green energy
- Electric: Electricity - On Property, 220 Volts in Garage, 220 Volts For Spa, 220 Volts in Workshop
- Sewer: Septic Tank
- Water: Private, Shared Well
- Utilities for property: Electricity Connected, Propane, Water Available
Community & HOA
Community
- Features: Hiking, Horse Trails, Rural
- Security: Carbon Monoxide Detector(s)
Location
- Region: Arroyo Grande
Financial & listing details
- Price per square foot: $832/sqft
- Tax assessed value: $768,525
- Annual tax amount: $8,179
- Date on market: 5/15/2025
- Cumulative days on market: 4 days
- Listing terms: Cash to Existing Loan
- Inclusions: Horse trough planters, spa, Electrolux Refrigerator
- Exclusions: A-frame structure, yellow exterior fireplace, dry sauna, floating shelves in living room, sea train container, potted plants, white refrigerator, refrigerator in garage, attached metal shelving in garage, Cactus's that have been marked.
- Road surface type: Paved
Price history
| Date | Event | Price |
|---|---|---|
| 7/11/2025 | Sold | $1,450,000$832/sqft |
Source:  CRMLS #PI25091473 Report a problem CRMLS #PI25091473 Report a problem | ||
| 6/19/2025 | Pending sale | $1,450,000$832/sqft |
Source: CRMLS #PI25091473 Report a problem | ||
| 5/20/2025 | Contingent | $1,450,000$832/sqft |
Source: CRMLS #PI25091473 Report a problem | ||
| 5/15/2025 | Listed for sale | $1,450,000+104.2%$832/sqft |
Source: CRMLS #PI25091473 Report a problem | ||
| 3/24/2021 | Listing removed | -- |
Source: Owner Report a problem | ||
| 9/18/2020 | Sold | $710,000-4%$407/sqft |
Source: Public Record Report a problem | ||
| 7/3/2020 | Listed for sale | $739,900$424/sqft |
Source: Owner Report a problem | ||
| 10/21/2019 | Listing removed | $2,550$1/sqft |
Source: Town & Coastal Property Management Report a problem | ||
| 10/11/2019 | Price change | $2,550-5.6%$1/sqft |
Source: Town & Coastal Property Management Report a problem | ||
| 9/24/2019 | Listed for rent | $2,700$2/sqft |
Source: Town & Coastal Property Management Report a problem | ||
Public tax history
| Year | Property taxes | Tax assessment |
|---|---|---|
| 2025 | $8,179 +3.5% | $768,525 +2% |
| 2024 | $7,905 +1.2% | $753,457 +2% |
| 2023 | $7,814 +1.5% | $738,684 +2% |
| 2022 | $7,696 +0.2% | $724,200 +2% |
| 2021 | $7,682 +168.6% | $710,000 +168.3% |
| 2020 | $2,860 +0.6% | $264,620 +2% |
| 2019 | $2,842 +1.2% | $259,432 +2% |
| 2018 | $2,808 +1.9% | $254,346 +2% |
| 2017 | $2,756 +6% | $249,360 +2% |
| 2016 | $2,599 | $244,472 +1.5% |
| 2015 | $2,599 +5.4% | $240,801 +2% |
| 2014 | $2,467 | $236,085 +2.5% |
| 2012 | -- | $230,412 +2% |
| 2011 | -- | $225,895 +0.8% |
| 2010 | -- | $224,208 -0.2% |
| 2009 | -- | $224,742 +2% |
| 2008 | -- | $220,336 +2% |
| 2007 | -- | $216,016 +2% |
| 2006 | -- | $211,782 +2% |
| 2005 | -- | $207,630 +2% |
| 2004 | -- | $203,559 +1.9% |
| 2003 | -- | $199,829 +2% |
| 2002 | -- | $195,911 +2% |
| 2001 | -- | $192,071 |
Find assessor info on the county website
Neighborhood: 93420
Nearby homes
- $800,0002 bd2 ba1.3k sqft635 Jameson Ct, Arroyo Grande, CA 93420Sold
- $1,373,0005 bd3 ba2.3k sqft620 Jameson Ct, Arroyo Grande, CA 93420Off Market
- $1,060,0005 bd3 ba2.4k sqft2293 Idyllwild Pl, Arroyo Grande, CA 93420Sold

- $1,226,1005 bd3 ba2.7k sqft637 Winterhaven Way, Arroyo Grande, CA 93420Off Market
- $1,147,7003 bd2 ba1.6k sqft625 Jameson Ct, Arroyo Grande, CA 93420Off Market
- $1,225,0004 bd3 ba2.5k sqft2275 Idyllwild Pl, Arroyo Grande, CA 93420Sold
- $1,700,0003 bd3 ba1.6k sqft2315 Autumn Pl, Arroyo Grande, CA 93420For Sale
- $1,037,4003 bd2 ba1.9k sqft2315 Idyllwild Pl, Arroyo Grande, CA 93420Off Market
Nearby schools
GreatSchools rating
- 7/10Fairgrove Elementary SchoolGrades: K-6Distance: 4.2 mi
- 6/10Paulding Middle SchoolGrades: 7-8Distance: 5.3 mi
- 8/10Nipomo High SchoolGrades: 9-12Distance: 5.4 mi


Get pre-qualified for a loan
At Zillow Home Loans, we can pre-qualify you in as little as 5 minutes with no impact to your credit score.An equal housing lender. NMLS #10287.
Sell for more on Zillow
Get a Zillow Showcase℠ listing at no additional cost and you could sell for .
$1,480,800
2% more
+$29,616
With Zillow Showcase(estimated)
$1,510,416
- California
- San Luis Obispo County
- Arroyo Grande
- 93420
- 636 Jameson Ct
Nearby cities
Nearby zip codes
Other Arroyo Grande Topics
