This Single Story Clayton Duet has it all! Discover the perfect combination of modern updates and effortless single story living, in this beautifully renovated 2-bedroom, 2-bathroom duet. Nestled in one of Clayton's most desirable communities, this move-in-ready home is just moments from Downtown Clayton, Oakhurst Country Club, scenic hiking trails, parks, shopping, and dining! Flooded with natural light, the thoughtfully designed floor plan features soaring vaulted ceilings in both the living room and primary suite, creating an open and airy feel throughout. Luxury vinyl plank flooring flows seamlessly through the home, adding warmth and modern style. The recently remodeled kitchen showcases timeless shaker cabinetry, quartz countertops, a premium Blanco sink, updated appliances, and ample storage. The adjoining dining and living spaces provide the perfect setting for everyday living and entertaining. Both bathrooms have been tastefully renovated with quartz shower surrounds, glass shower doors, updated vanity countertops, updated sinks, modern faucets, and stylish fixtures. A conveniently located stackable washer and dryer adds everyday convenience. Step outside to a private backyard retreat featuring newly replaced redwood deck boards and fresh mulch, creating an inviting space to relax or entertain. Offering extensive upgrades, low-maintenance single story living, and an unbeatable location, this exceptional home is the perfect opportunity for first time buyers, down-sizers, or anyone seeking a turnkey property in one of Clayton's most sought- after communities!
For sale
Price cut: $30K (9/24)
$700,000
636 Julpun Loop, Clayton, CA 94517
2beds
1,235sqft
Single Family Residence
Built in 1993
4,356 Square Feet Lot
$691,500 Zestimate®
$567/sqft
$606/mo HOA
What's special
Timeless shaker cabinetryPrivate backyard retreatModern faucetsStylish fixturesFlooded with natural lightQuartz countertopsRecently remodeled kitchen
- 69 days
- 766
- 37
Zillow last checked:
Listing updated:
Listed by:
Alex Janson DRE #02102482 925-765-9868,
Cal Home
Source: CCAR,MLS#: 41142780
Facts & features
Interior
Bedrooms & bathrooms
- Bedrooms: 2
- Bathrooms: 2
- Full bathrooms: 2
Rooms
- Room types: 2 Bedrooms, 2 Baths, Main Entry
Kitchen
- Features: 220 Volt Outlet, Counter - Solid Surface, Stone Counters, Dishwasher, Eat-in Kitchen, Electric Range/Cooktop, Disposal, Microwave, Refrigerator, Updated Kitchen
Heating
- Central
Cooling
- Central Air
Appliances
- Included: Dishwasher, Electric Range, Microwave, Refrigerator, Dryer, Washer, Gas Water Heater
- Laundry: Laundry Room, Common Area
Features
- Counter - Solid Surface, Updated Kitchen
- Flooring: Hardwood
- Number of fireplaces: 1
- Fireplace features: Family Room, Wood Burning
Interior area
- Total structure area: 1,235
- Total interior livable area: 1,235 sqft
Property
Parking
- Total spaces: 2
- Parking features: Detached, Garage, Guest, Garage Door Opener
- Garage spaces: 2
Features
- Levels: One
- Stories: 1
- Pool features: Other, Community
- Fencing: Fenced,Wood
Lot
- Size: 4,356 Square Feet
- Features: Rectangular Lot, Back Yard, Side Yard, Landscape Back, Landscape Front
Details
- Parcel number: 1184600276
- Special conditions: Standard
Construction
Type & style
- Home type: SingleFamily
- Architectural style: Traditional
- Property subtype: Single Family Residence
- Attached to another structure: Yes
Materials
- Wood Siding
- Roof: Tile
Condition
- Existing
- New construction: No
- Year built: 1993
Utilities & green energy
- Electric: No Solar, 220 Volts in Kitchen, 220 Volts in Laundry
- Sewer: Public Sewer
- Water: Public
Community & HOA
Community
- Subdivision: Black Diamond
HOA
- Has HOA: Yes
- Amenities included: Greenbelt, Pool
- Services included: Common Area Maint, Maintenance Structure, Reserve Fund, Maintenance Grounds, Street
- HOA fee: $606 monthly
- HOA name: BLACK DIAMOND HOA
- HOA phone: 925-426-1508
Location
- Region: Clayton
Financial & listing details
- Price per square foot: $567/sqft
- Tax assessed value: $369,040
- Date on market: 7/24/2026
Estimated market value
$691,500
$657,000 - $726,000
$3,211/mo
Price history
| Date | Event | Price |
|---|---|---|
| 9/24/2026 | Price change | $700,000-4.1%$567/sqft |
Source:  CCAR #41142780 Report a problem CCAR #41142780 Report a problem | ||
| 8/24/2026 | Price change | $730,000-4.6%$591/sqft |
Source: CCAR #41142780 Report a problem | ||
| 7/24/2026 | Listed for sale | $765,000$619/sqft |
Source: CCAR #41142780 Report a problem | ||
Public tax history
| Year | Property taxes | Tax assessment |
|---|---|---|
| 2026 | -- | $369,040 +2% |
| 2025 | $5,392 +5.1% | $361,805 +2% |
| 2024 | $5,131 +2.3% | $354,711 +2% |
| 2023 | $5,017 +0.5% | $347,757 +2% |
| 2022 | $4,994 +1.8% | $340,939 +2% |
| 2021 | $4,906 -1.3% | $334,255 +1% |
| 2020 | $4,970 +1.1% | $330,829 +2% |
| 2019 | $4,915 +3.8% | $324,343 +2% |
| 2018 | $4,735 +3.4% | $317,984 +2% |
| 2017 | $4,578 +3% | $311,750 +2% |
| 2016 | $4,444 +3.6% | $305,639 +1.5% |
| 2015 | $4,289 | $301,049 +2% |
| 2014 | $4,289 | $295,153 +0.5% |
| 2013 | -- | $293,820 +2% |
| 2012 | -- | $288,060 +2% |
| 2011 | -- | $282,412 +0.8% |
| 2010 | -- | $280,302 -0.2% |
| 2009 | -- | $280,968 +2% |
| 2008 | -- | $275,460 +2% |
| 2007 | -- | $270,060 +2% |
| 2006 | -- | $264,765 +2% |
| 2005 | -- | $259,574 +2% |
| 2004 | -- | $254,485 +1.9% |
| 2003 | -- | $249,822 +2% |
| 2002 | -- | $244,925 +2% |
| 2001 | -- | $240,123 |
Find assessor info on the county website
Monthly payment
Est. payment
Payment breakdown
Explore the cost of this home by adjusting the details. Changes won't be saved.Climate risks
Neighborhood: 94517
Similar homes
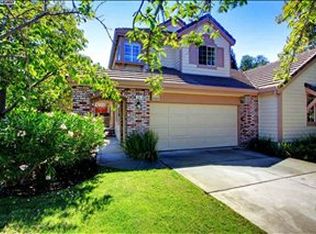
- $699,0003 bd2 ba1.3k sqft599 Mount Dell Dr, Clayton, CA 94517For Sale
 MLS ID #41148410, Wendy Moore. CCAR
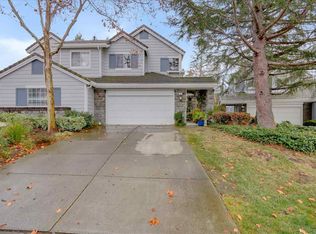
 - $779,0003 bd3 ba1.7k sqft511 Suisun Ct, Clayton, CA 94517For Sale
 MLS ID #41142326, Zack Torrey. CCAR
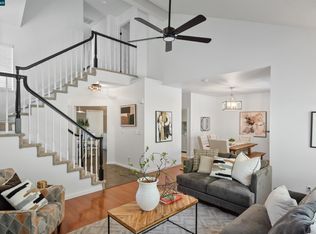
 - $819,0003 bd3 ba1.7k sqft637 Julpun Loop, Clayton, CA 94517For Sale
 MLS ID #41138092, Alex Janson. CCAR
 - $664,9003 bd3 ba1.3k sqft1345 Shell Ln, Clayton, CA 94517For Sale
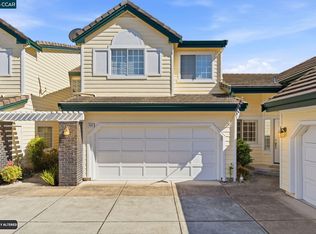 MLS ID #41138231, Karla Kreiss. CCAR
