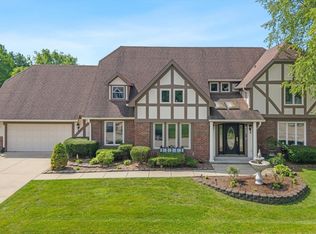
Do Not Miss This Incredible Greenwood Home On Valle Vista Golf Course! The Seller Purchased This Home 7 Years Ago And Has Updated Almost Everything! The Home Is Unrecognizable From When They Purchased It! This Home Has 5 Bedrooms On The 2nd Floor (One Of Which Was Added), Plus A Bonus Room, 3 Full Bathrooms (One Added On The First Floor) & 1 Half Bathroom. There Is A Beautiful In Ground Pool, Stamped/Stained Concrete Patio, Built In Outdoor Grill, Storage Shed, Fire Pit, New Deck Off Of The Primary & More That Have All Been Added To The Backyard. First Floor Office/Den Is Currently Being Used As A 6th Bedroom. You Will Enjoy The View Of This Backyard Oasis From The Sunroom. No Basement No Problem, You Can Feel Safe Knowing There Is A Storm Shelter Added In With Access From The Garage With Plenty Of Room For 6 People. The Primary Bathroom Is Completely Updated With A HUGE Shower/Tub Combo, Double Sinks, Private Commode, Linen Storage & Walk In Closet With Sliding Barn Door. Updates Include: All Flooring, All Bathrooms, Wall/Trim/Door Interior Paint, Kitchen Cabinets Refinished, Tile Backsplash & Butcher Block Counters In Kitchen, Light Fixtures, Door Hardware, Exterior Siding (Hardiboard Fiber Cement) & Facia, Exterior Painted & Caulked, Front Door, Tankless Water Heater, Dishwasher, Refrigerator, River Rock In Landscape Beds, Automatic Landscape Lighting, See Attachment For Full List Of Updates. NO HOA!
Sold
$567,500
636 La Placita St, Greenwood, IN 46143
5beds
4,246sqft
Residential, Single Family Residence
Built in 1986
0.43 Acres Lot
$568,400 Zestimate®
$134/sqft
$2,665 Estimated rent
Home value
$568,400
$517,000 - $625,000
$2,665/mo
Zestimate® history
Owner options
List your home for rent
$2,665/mo
Rent Zestimate®
Find your next renter with Zillow Rental Manager. Plus, with online applications, you can quickly screen prospective tenants – for free.
$2,665/mo
Rent Zestimate®
Refinance and save
$3,453/mo
Est. payment
Refinancing to a lower rate could help reduce your monthly payments and save thousands over the life of the loan.
$3,453/mo
Est. payment
Explore your selling options
Work with a Zillow partner agent
Leverage their expertise and Zillow's premium Showcase listings to get your home seen by more buyers.
Get startedList with your own agent
Get your home in front of millions of buyers by listing it on Zillow.
Learn how to do itSell it yourself
Take full control of how buyers see your home on Zillow by listing For Sale by Owner (FSBO).
List your homeWhat's special
In ground poolFire pitDouble sinksPrivate commodeBuilt in outdoor grillLinen storageButcher block counters
Zillow last checked:
Listing updated:
Listed by:
Michelle Nichols 317-796-9072,
Highgarden Real Estate
Bought with:
Randy Wasmuth
Highgarden Real Estate
Source: MIBOR as distributed by MLS GRID,MLS#: 22070072
Facts & features
Interior
Bedrooms & bathrooms
- Bedrooms: 5
- Bathrooms: 4
- Full bathrooms: 3
- 1/2 bathrooms: 1
- Main level bathrooms: 2
Primary bedroom
- Level: Upper
- Area: 252 Square Feet
- Dimensions: 18x14
Bedroom 2
- Level: Upper
- Area: 168 Square Feet
- Dimensions: 14x12
Bedroom 3
- Level: Upper
- Area: 132 Square Feet
- Dimensions: 12x11
Bedroom 4
- Level: Upper
- Area: 154 Square Feet
- Dimensions: 14x11
Bedroom 5
- Level: Upper
- Area: 121 Square Feet
- Dimensions: 11x11
Bonus room
- Level: Upper
- Area: 252 Square Feet
- Dimensions: 14x18
Breakfast room
- Features: Tile-Ceramic
- Level: Main
- Area: 130 Square Feet
- Dimensions: 13x10
Dining room
- Features: Tile-Ceramic
- Level: Main
- Area: 169 Square Feet
- Dimensions: 13x13
Great room
- Level: Main
- Area: 350 Square Feet
- Dimensions: 14x25
Kitchen
- Features: Tile-Ceramic
- Level: Main
- Area: 182 Square Feet
- Dimensions: 14x13
Library
- Level: Main
- Area: 108 Square Feet
- Dimensions: 12x09
Living room
- Level: Main
- Area: 195 Square Feet
- Dimensions: 15x13
Sun room
- Features: Tile-Ceramic
- Level: Main
- Area: 182 Square Feet
- Dimensions: 14x13
Heating
- Forced Air, Natural Gas
Cooling
- Central Air
Appliances
- Included: Dishwasher, Disposal, Gas Water Heater, MicroHood, Electric Oven, Refrigerator, Tankless Water Heater
- Laundry: Laundry Closet, Upper Level
Features
- Attic Access, Walk-In Closet(s), Ceiling Fan(s), Eat-in Kitchen, High Speed Internet, Wired for Data, Kitchen Island, Pantry
- Has basement: No
- Attic: Access Only
- Number of fireplaces: 1
- Fireplace features: Insert, Gas Starter
Interior area
- Total structure area: 4,246
- Total interior livable area: 4,246 sqft
Property
Parking
- Total spaces: 3
- Parking features: Attached
- Attached garage spaces: 3
- Details: Garage Parking Other(Garage Door Opener)
Features
- Levels: Two
- Stories: 2
- Patio & porch: Deck
- Exterior features: Fire Pit
- Pool features: In Ground, Pool Cover
- Fencing: Fenced
- Has view: Yes
- View description: Golf Course, Pool
Lot
- Size: 0.43 Acres
- Features: Near Golf Course, Cul-De-Sac, On Golf Course, Mature Trees
Details
- Additional structures: Barn Mini
- Parcel number: 410233034004000026
- Special conditions: None,Sales Disclosure Supplements
- Horse amenities: None
Construction
Type & style
- Home type: SingleFamily
- Architectural style: Traditional
- Property subtype: Residential, Single Family Residence
Materials
- Brick, Cement Siding
- Foundation: Crawl Space
Condition
- Updated/Remodeled
- New construction: No
- Year built: 1986
Utilities & green energy
- Electric: 200+ Amp Service
- Water: Public
Community & HOA
Community
- Security: Smoke Detector(s)
- Subdivision: Los Campos
HOA
- Has HOA: No
Location
- Region: Greenwood
Financial & listing details
- Price per square foot: $134/sqft
- Tax assessed value: $413,000
- Annual tax amount: $3,450
- Date on market: 10/26/2025
- Cumulative days on market: 54 days
Price history
| Date | Event | Price |
|---|---|---|
| 1/26/2026 | Sold | $567,500-2.1%$134/sqft |
Source:  MIBOR as distributed by MLS GRID #22070072 Report a problem MIBOR as distributed by MLS GRID #22070072 Report a problem | ||
| 12/19/2025 | Pending sale | $579,900$137/sqft |
Source: MIBOR as distributed by MLS GRID #22070072 Report a problem | ||
| 10/26/2025 | Listed for sale | $579,900+103.5%$137/sqft |
Source: MIBOR as distributed by MLS GRID #22070072 Report a problem | ||
| 9/21/2018 | Sold | $285,000-5%$67/sqft |
Source: MIBOR as distributed by MLS GRID #21555508 Report a problem | ||
| 8/21/2018 | Pending sale | $299,900$71/sqft |
Source: Carpenter Realtors, Inc. #21555508 Report a problem | ||
| 4/6/2018 | Listed for sale | $299,900-2.9%$71/sqft |
Source: Carpenter Realtors, Inc. #21555508 Report a problem | ||
| 10/25/2017 | Listing removed | $309,000$73/sqft |
Source: MIBOR REALTOR Association #21448932 Report a problem | ||
| 7/25/2017 | Price change | $309,000-3.1%$73/sqft |
Source: Dietel Richardson Realty LLC #21448932 Report a problem | ||
| 10/17/2016 | Listed for sale | $319,000$75/sqft |
Source: Dietel Richardson Realty LLC #21448932 Report a problem | ||
Public tax history
| Year | Property taxes | Tax assessment |
|---|---|---|
| 2025 | $3,450 -1.1% | $413,000 +19.7% |
| 2024 | $3,489 -6.1% | $345,000 |
| 2023 | $3,716 +5% | $345,000 -0.4% |
| 2022 | $3,539 +23.5% | $346,400 +5.1% |
| 2021 | $2,865 +4.1% | $329,500 +15% |
| 2020 | $2,752 +2.5% | $286,500 +4.1% |
| 2019 | $2,684 +0.4% | $275,200 +2.5% |
| 2018 | $2,672 -1.8% | $268,400 +0.8% |
| 2017 | $2,721 -0.4% | $266,200 -2.2% |
| 2016 | $2,731 | $272,100 -5.3% |
| 2014 | $2,731 +1.1% | $287,300 +6.4% |
| 2013 | $2,700 +3% | $270,000 +22.2% |
| 2012 | $2,622 -11.2% | $220,900 -25.2% |
| 2011 | $2,952 | $295,200 |
| 2010 | $2,952 +3.4% | $295,200 |
| 2009 | $2,854 -3.1% | $295,200 |
| 2007 | $2,947 -31.1% | $295,200 -2.5% |
| 2006 | $4,276 | $302,900 +2.6% |
| 2005 | -- | $295,200 |
Find assessor info on the county website
Neighborhood: 46143
Nearby homes
- $404,6004 bd3 ba3.7k sqft624 La Placita St, Greenwood, IN 46143Off Market
- $391,1004 bd4 ba2.7k sqft648 La Placita St, Greenwood, IN 46143Off Market

- $419,0004 bd5 ba3.1k sqft625 La Placita St, Greenwood, IN 46143Sold
- $421,0004 bd3 ba3.1k sqft637 La Placita St, Greenwood, IN 46143Off Market

- $343,2003 bd3 ba2k sqft612 La Placita St, Greenwood, IN 46143Off Market
- $522,7005 bd4 ba3.5k sqft649 La Placita St, Greenwood, IN 46143Off Market
- $375,4005 bd3 ba3.3k sqft652 La Placita St, Greenwood, IN 46143Off Market
- $359,8004 bd3 ba2.1k sqft613 La Placita St, Greenwood, IN 46143Off Market
Nearby schools
GreatSchools rating
- 5/10V O Isom Central Elementary SchoolGrades: K-5Distance: 0.7 mi
- 7/10Greenwood Middle SchoolGrades: 6-8Distance: 1.8 mi
- 6/10Greenwood Community High SchoolGrades: 9-12Distance: 1.4 mi
Schools provided by the listing agent
- Elementary: V O Isom Central Elem School
- Middle: Greenwood Middle School
- High: Greenwood Community High Sch
Source: MIBOR as distributed by MLS GRID. This data may not be complete. We recommend contacting the local school district to confirm school assignments for this home.
Get a cash offer in 3 minutes
Find out how much your home could sell for in as little as 3 minutes with a no-obligation cash offer.
Estimated market value
$568,400
Get a cash offer in 3 minutes
Find out how much your home could sell for in as little as 3 minutes with a no-obligation cash offer.
Estimated market value
$568,400
- Indiana
- Johnson County
- Greenwood
- 46143
- 636 La Placita St
Nearby cities
Nearby zip codes
Other Greenwood Topics
