PRIME LOCATION FOR THIS Custom-built home featuring every extra you could wish for! REAL HARDWOOD FLOORS- LUXURY FINISHES.
The spacious, open floor plan offers just the right amount of space for comfort. The gorgeous dream kitchen boasts solid cherry cabinets, granite countertops, stainless steel appliances, and a breakfast bar, perfect for casual dining. Plus a designated dining room/space.
The Great room, highlighted by a stone fireplace and expansive windows, floods the space with natural light and provides beautiful views, seamlessly extending to a deck ideal for relaxing or entertaining.
Retreat to the master bedroom, complete with a luxurious en suite bathroom. Experience the custom oversized tile shower featuring dual shower heads and a transom window that illuminates the space with natural light. Additional features include stylish designer bathroom cabinetry, a dedicated laundry room, and a generous walk-in closet.
The lower level offers two spacious bedrooms and a full bath. An oversized MAN CAVE DREAM ROOM with painted concrete floors, this room could be a Family Game TV room or Hobby/ Workshop , it has a garage door and walk out door. BONUS, there's another washer and dryer hookup down here for added convenience!
And let's not forget the MAIN LEVEL garage—it's HUGE, accommodating three cars and more! This home is perfectly situated in a private yet convenient location. It's a must-see and move-in ready! Enjoy this beautiful location along with Boone Lake access.
MINUTES TO DINING - SHOPPING- WING DEER PARK, JAYS BOAT DOCK , and all Johnson City has to offer WITHOUT THE CITY TAXES.
2 year old HVAC
All information herein deemed reliable but subject to Buyer verification. (1562R/3893S)
Sold for $705,000
$705,000
636 Lake Point Dr, Piney Flats, TN 37686
3beds
3,084sqft
Single Family Residence, Residential
Built in 2010
0.76 Acres Lot
$714,100 Zestimate®
$229/sqft
$3,464 Estimated rent
Home value
$714,100
$621,000 - $821,000
$3,464/mo
Zestimate® history
Owner options
List your home for rent
$3,464/mo
Rent Zestimate®
Find your next renter with Zillow Rental Manager. Plus, with online applications, you can quickly screen prospective tenants – for free.
$3,464/mo
Rent Zestimate®
Refinance and save
$4,110/mo
Est. payment
Refinancing to a lower rate could help reduce your monthly payments and save thousands over the life of the loan.
$4,110/mo
Est. payment
Explore your selling options
Work with a Zillow partner agent
Leverage their expertise and Zillow's premium Showcase listings to get your home seen by more buyers.
Get startedList with your own agent
Get your home in front of millions of buyers by listing it on Zillow.
Learn how to do itSell it yourself
Take full control of how buyers see your home on Zillow by listing For Sale by Owner (FSBO).
List your homeWhat's special
Custom oversized tile showerStone fireplaceStainless steel appliancesSpacious open floor planLuxury finishesBreakfast barGorgeous dream kitchen
Zillow last checked:
Listing updated:
Listed by:
Debi Bartley 423-676-6180,
REMAX Checkmate, Inc. Realtors
Bought with:
Dylan Riddle, 351968
Greater Impact Realty Jonesborough
Source: TVRMLS,MLS#: 9978396
Facts & features
Interior
Bedrooms & bathrooms
- Bedrooms: 3
- Bathrooms: 3
- Full bathrooms: 2
- 1/2 bathrooms: 1
Heating
- Central, Electric, Heat Pump
Cooling
- Ceiling Fan(s), Central Air, Heat Pump
Appliances
- Included: Built-In Electric Oven, Cooktop, Dishwasher, Dryer, Microwave, Refrigerator, Washer
- Laundry: Electric Dryer Hookup, Washer Hookup
Features
- Central Vacuum, Entrance Foyer, Granite Counters, Kitchen/Dining Combo, Open Floorplan, Pantry, Walk-In Closet(s)
- Flooring: Ceramic Tile, Concrete, Hardwood, Plank
- Windows: Double Pane Windows, Skylight(s), Window Treatments
- Basement: Block,Concrete,Finished,Full,Garage Door,Heated,Walk-Out Access
- Number of fireplaces: 1
- Fireplace features: Gas Log, Living Room
Interior area
- Total structure area: 3,084
- Total interior livable area: 3,084 sqft
- Finished area below ground: 1,542
Property
Parking
- Total spaces: 4
- Parking features: Attached, Concrete, Garage Door Opener
- Attached garage spaces: 4
Features
- Levels: One
- Stories: 1
- Patio & porch: Deck, Patio
- Exterior features: Sprinkler System
- Has view: Yes
- View description: Mountain(s)
- Waterfront features: Lake Privileges
Lot
- Size: 0.76 Acres
- Dimensions: 216 at road x 235 deep x 110 at back
- Topography: Cleared, Level, Rolling Slope
Details
- Parcel number: 140 002.00
- Zoning: R1
- Other equipment: Radon Mitigation System
Construction
Type & style
- Home type: SingleFamily
- Architectural style: Raised Ranch,Ranch,Traditional
- Property subtype: Single Family Residence, Residential
Materials
- Brick, Stone Veneer
- Roof: Shingle
Condition
- Above Average
- New construction: No
- Year built: 2010
Utilities & green energy
- Sewer: Septic Tank
- Water: Public
- Utilities for property: Electricity Connected, Water Connected, Cable Connected
Community & HOA
Community
- Security: Security System, Smoke Detector(s)
- Subdivision: Not In Subdivision
HOA
- Has HOA: No
- Amenities included: Landscaping
Location
- Region: Piney Flats
Financial & listing details
- Price per square foot: $229/sqft
- Tax assessed value: $598,200
- Annual tax amount: $2,412
- Date on market: 4/7/2025
- Listing terms: Cash,Conventional,FHA,VA Loan
- Electric utility on property: Yes
Price history
| Date | Event | Price |
|---|---|---|
| 5/12/2025 | Sold | $705,000+0.7%$229/sqft |
Source: TVRMLS #9978396 Report a problem | ||
| 4/12/2025 | Pending sale | $699,900$227/sqft |
Source: TVRMLS #9978396 Report a problem | ||
| 4/7/2025 | Listed for sale | $699,900+84.2%$227/sqft |
Source: TVRMLS #9978396 Report a problem | ||
| 6/7/2018 | Sold | $380,000-5%$123/sqft |
Source: TVRMLS #401849 Report a problem | ||
| 5/3/2018 | Pending sale | $400,000$130/sqft |
Source: THE BROKERS REALTY & AUCTION, INC. #401849 Report a problem | ||
| 1/31/2018 | Listed for sale | $400,000-20%$130/sqft |
Source: THE BROKERS REALTY & AUCTION, INC. #401849 Report a problem | ||
| 6/25/2013 | Listing removed | $499,900$162/sqft |
Source: RE/MAX CHECKMATE INC REALTORS #310008 Report a problem | ||
| 7/23/2011 | Listed for sale | $499,900$162/sqft |
Source: RE/MAX CHECKMATE INC REALTORS #310008 Report a problem | ||
Public tax history
| Year | Property taxes | Tax assessment |
|---|---|---|
| 2025 | $2,412 -0.5% | $149,550 +53.9% |
| 2024 | $2,425 +3.7% | $97,150 |
| 2023 | $2,338 | $97,150 |
| 2022 | $2,338 | $97,150 |
| 2021 | -- | $97,150 +40.4% |
| 2020 | $1,778 | $69,175 |
| 2019 | $1,778 +0.8% | $69,175 |
| 2018 | $1,764 0% | $69,175 |
| 2017 | $1,764 | $69,175 -30.3% |
| 2016 | $1,764 -22.9% | $99,225 0% |
| 2014 | $2,288 | $99,238 |
| 2013 | $2,288 -10.9% | $99,238 -10% |
| 2012 | $2,569 +11% | $110,253 +1.5% |
| 2011 | $2,313 | $108,574 |
| 2010 | $2,313 +177.3% | $108,574 +177.3% |
| 2009 | $834 | $39,149 -82.2% |
| 2008 | -- | $219,648 +28.1% |
| 2007 | $4,337 +0.1% | $171,429 +0.1% |
| 2006 | $4,334 | $171,291 |
| 2005 | $4,334 -5.2% | $171,291 |
| 2004 | $4,573 +54% | $171,291 +35.6% |
| 2002 | $2,970 | $126,364 +0.3% |
| 2001 | -- | $126,015 -68.8% |
| 2000 | -- | $404,077 |
Find assessor info on the county website
Neighborhood: 37686
Nearby homes
- $740,900-- bd2 ba2.2k sqft628 Lake Point Dr, Piney Flats, TN 37686Off Market
- $99,400-- bd-- ba-- sqft652 Lake Point Dr, Piney Flats, TN 37686Off Market
- $--0.57 AcresBiltmore Pl, Piney Flats, TN 37686Off Market
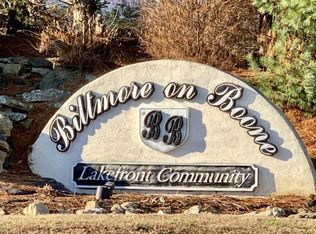
- $--0.5 AcresBiltmore Pl, Piney Flats, TN 37686Off Market
- $104,900-- bd-- ba-- sqftBiltmore Pl, Piney Flats, TN 37686Off Market
- $193,2002 bd1 ba800 sqft700 Lake Point Dr APT 3, Piney Flats, TN 37686Off Market
- $193,2002 bd1 ba800 sqft700 Lake Point Dr APT 2, Piney Flats, TN 37686Off Market
- $140,0000.781 Acres612 Lake Point Dr, Piney Flats, TN 37686Sold
Nearby schools
GreatSchools rating
- 7/10Mary Hughes SchoolGrades: PK-5Distance: 4.2 mi
- 4/10Sullivan East Middle SchoolGrades: 6-8Distance: 11.6 mi
- 5/10Sullivan East High SchoolGrades: 9-12Distance: 12 mi
Schools provided by the listing agent
- Elementary: Mary Hughes
- Middle: East Middle
- High: Sullivan East
Source: TVRMLS. This data may not be complete. We recommend contacting the local school district to confirm school assignments for this home.


Get pre-qualified for a loan
At Zillow Home Loans, we can pre-qualify you in as little as 5 minutes with no impact to your credit score.An equal housing lender. NMLS #10287.
- Tennessee
- Sullivan County
- Piney Flats
- 37686
- 636 Lake Point Dr
Nearby cities
Nearby zip codes
Other Piney Flats Topics
