Sept.16, 2026 ETA. Thoughtfully designed new home in Merrimac. Located on a wonderful cul-de-sac in Colsac Cove. Enjoy the amenities this location has to offer, from the sweet park across the street to walking distance to Lake WI. Spacious ranch with 1554 sq. ft. on the main level, a walk out lower level with exposure, builder roughs in for a full bathroom ready for future expansion. No additional cost to the buyers. Home provides everything you need from the private ensuite with double vanity, walk in closest strategically located away from the other 2 bedrooms. You can hide those coats & boots in the first-floor mudroom/laundry room conveniently located coming in from the garage. Rich wood quiet close cabinets throughout with Quartz kitchen countertop & cultured marble vanities. Enjoy days and evenings on your private patio, no neighbor behind you to obstruct the view from Mother Nature's beauty. Builder Warranty included.
Closed
$439,900
636 Lake Vw, Merrimac, WI 53561
3beds
1,554sqft
Single Family Residence
Built in 2026
10,454 Square Feet Lot
$435,700 Zestimate®
$283/sqft
$2,311 Estimated rent
Home value
$435,700
$414,000 - $457,000
$2,311/mo
Zestimate® history
Owner options
List your home for rent
$2,311/mo
Rent Zestimate®
Find your next renter with Zillow Rental Manager. Plus, with online applications, you can quickly screen prospective tenants – for free.
$2,311/mo
Rent Zestimate®
Refinance and save
$2,991/mo
Est. payment
Refinancing to a lower rate could help reduce your monthly payments and save thousands over the life of the loan.
$2,991/mo
Est. payment
Explore your selling options
Work with a Zillow partner agent
Leverage their expertise and Zillow's premium Showcase listings to get your home seen by more buyers.
Get startedList with your own agent
Get your home in front of millions of buyers by listing it on Zillow.
Learn how to do itSell it yourself
Take full control of how buyers see your home on Zillow by listing For Sale by Owner (FSBO).
List your homeWhat's special
Quartz kitchen countertopCultured marble vanities
Zillow last checked:
Listing updated:
Listed by:
Vivian Schmelzer,
Restaino & Associates
Bought with:
Vivian Schmelzer, 56676-90
Restaino & Associates
Source: SCWMLS,MLS#: 2024152
Facts & features
Interior
Bedrooms & bathrooms
- Bedrooms: 3
- Bathrooms: 2
- Full bathrooms: 2
- Main level bathrooms: 2
Primary bedroom
- Level: Main
- Area: 168
- Dimensions: 14 x 12
Bedroom 2
- Level: Main
- Area: 110
- Dimensions: 11 x 10
Bedroom 3
- Level: Main
- Area: 154
- Dimensions: 11 x 14
Kitchen
- Features: Dishwasher, Microwave, Disposal
- Level: Main
- Area: 120
- Dimensions: 12 x 10
Living room
- Level: Main
- Area: 270
- Dimensions: 18 x 15
Heating
- Forced Air
Cooling
- Central Air
Appliances
- Laundry: Main Level
Features
- Walk-In Closet(s), Great room, At Least 1 tub, Split bedrooms, Ceiling Fan(s), Exhaust Fan, Entrance Foyer, Primary Bath, Mud Room, Garage
- Basement: Full,Full Size Windows/Exposed,Walk-Out Access,Sump Pump,8'+ Ceiling,Bath/Stubbed,Exposed,Unfinished
- Number of fireplaces: 1
- Fireplace features: 1 fireplace
Interior area
- Total structure area: 1,554
- Total interior livable area: 1,554 sqft
- Finished area above ground: 1,554
Property
Parking
- Total spaces: 2
- Parking features: 2 car, Attached, Garage Door Opener, Keyless Entry
- Attached garage spaces: 2
- Has uncovered spaces: Yes
Features
- Levels: One
- Stories: 1
- Patio & porch: Patio, Front Porch
Lot
- Size: 10,454 Square Feet
- Features: Cul-De-Sac
- Residential vegetation: Wooded
Details
- Parcel number: 151037300000
- Zoning: res
- Special conditions: Restrictions/Covenants
Construction
Type & style
- Home type: SingleFamily
- Architectural style: Contemporary
- Property subtype: Single Family Residence
Materials
- Vinyl Siding, Stone
- Foundation: Poured concrete foundatn
Condition
- Under Construction
- New construction: Yes
- Year built: 2026
Details
- Builder name: F&F Home Construction, In
- Warranty included: Yes
Utilities & green energy
- Sewer: Public Sewer
- Water: Public
- Utilities for property: Cable Available
Community & HOA
Community
- Security: Carbon Monoxide Detector(s), Smoke Detector(s)
- Subdivision: Colsac Cove
Location
- Region: Merrimac
Financial & listing details
- Price per square foot: $283/sqft
- Tax assessed value: $30,100
- Annual tax amount: $606
- Date on market: 6/5/2026
- Listing terms: Arms Length
- Inclusions: electric fireplace, dishwasher, microwave, sump pump, disposal, garage door opener, garage keypad, carbon monoxide detectors, smoke detectors, primary bathroom, Builder Warranty, stone on exterior is manmade, lawn to be graded & seeded, ceiling fans, exhaust fans in bathroom
- Exclusions: Mailbox
Price history
| Date | Event | Price |
|---|---|---|
| 9/9/2026 | Sold | $439,900$283/sqft |
Source: SCWMLS #2024152 Report a problem | ||
| 9/8/2026 | Pending sale | $439,900$283/sqft |
Source: SCWMLS #2024152 Report a problem | ||
| 8/3/2026 | Contingent | $439,900$283/sqft |
Source: SCWMLS #2024152 Report a problem | ||
| 6/5/2026 | Listed for sale | $439,900$283/sqft |
Source: SCWMLS #2024152 Report a problem | ||
Public tax history
Tax history is unavailable.
Neighborhood: 53561
Nearby homes
- $40,00010,454 sqftL10 Lake St, Merrimac, WI 53561Sold

- $384,9003 bd2 ba1.3k sqft640 Lake Vw, Merrimac, WI 53561Sold
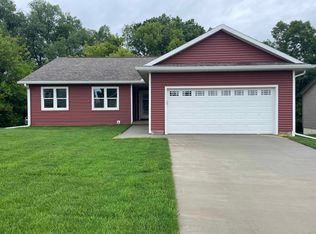
- $40,00010,454 sqftL9 Lake St, Merrimac, WI 53561Sold
- $40,00010,454 sqftL11 Lake View Ave, Merrimac, WI 53561Sold
- $415,0003 bd2 ba1.4k sqft632 Lake Vw, Merrimac, WI 53561Sold
- $351,900-- bd-- ba-- sqft644 Lake View Ave, Merrimac, WI 53561Off Market
- $380,000-- bd-- ba-- sqft628 Lake View Ave, Merrimac, WI 53561Off Market
- $45,000-- bd-- ba-- sqft621 Lake View Ave, Merrimac, WI 53561Sold
Nearby schools
GreatSchools rating
- 7/10Merrimac Community SchoolGrades: PK-5Distance: 0.6 mi
- 5/10Sauk Prairie Middle SchoolGrades: 6-8Distance: 8.1 mi
- 7/10Sauk Prairie High SchoolGrades: 9-12Distance: 7.9 mi
Schools provided by the listing agent
- Elementary: Merrimac
- Middle: Sauk Prairie
- High: Sauk Prairie
- District: Sauk Prairie
Source: SCWMLS. This data may not be complete. We recommend contacting the local school district to confirm school assignments for this home.
Get a cash offer in 3 minutes
Find out how much your home could sell for in as little as 3 minutes with a no-obligation cash offer.
Estimated market value
$435,700
Get a cash offer in 3 minutes
Find out how much your home could sell for in as little as 3 minutes with a no-obligation cash offer.
Estimated market value
$435,700
- Wisconsin
- Sauk County
- Merrimac
- 53561
- 636 Lake Vw
