Welcome to 636 Lakescene Drive, a meticulously maintained residence nestled in the tranquil Lakes of Jacaranda community in Venice, Florida. This stunning custom home boasts numerous upgrades and modern amenities, offering both comfort and elegance. Built by J&J Homes. This home is 1979 finished square feet, and is located in a neighborhood of upscale homes priced up to the $700K range. Constructed of concrete block/stucco, this home features a recently painted exterior in satin finish. A new cement barrel tile roof was installed in 2023. Also installed in 2023 was a power-coded aluminum gutter system and new soffits, which meet the latest building codes. Enjoy southern exposure for optimal sunlight throughout the day. There is a plethora of modern upgrades including R19 attic insulation with a radiant barrier, NEW heat pump with 10 YEAR PARTS AND LABOR transferrable warranty!, UV blue light filter in the HVAC system, filtered fresh air intake system, and full-panel surge protector. Stay connected with Frontier FIOS Network & WI-FI 5G and secure with an ADT wireless security system, copper wiring and CPVC plumbing. The property boasts PGT Low E insulated tinted windows & doors, JEL-WEN brass caming glass double entry doors with transom, and 2 new Schlage door locks. Hurricane shutters include 4 wide aluminum accordion and Lexan Clear Panels . Enjoy Spanish ceramic tile flooring except in bedrooms where plush wall-to-wall Frieze carpet provides comfort. All kitchen & bath cabinets feature Canadian Red Maple panel doors. The kitchen also features an Italian porcelain backsplash, Hard surface sink, countertops, and breakfast bar. Architectural enhancements include niches, crown molding, and 12 ft ceilings in entry, great room, and lanai; 10 ft ceilings in other rooms. Enjoy decorator window treatments and upscale light fixtures throughout. Raised panel french doors with transoms. Primary bath includes double sink, 7’ tile walk-in shower, hard surface sink & counter, 7 drawer custom made vanity, linen closet. Mirrored walls. Large dressing closet. Appliances include new filtered ice & water on door refrigerator, built in microwave, electric cook top stove, garbage disposal, dishwasher, and a new Moen sink faucet. A new water heater was just installed in 2024. A new clothes washer was also installed in 2024. New Dishwasher 4/2025. There was a new well pump for the lawn irrigation system installed in 2021. A new control box was installed 2024, and a new Back Flow valve replaced 2024 The LOW HOA fee includes maintenance-free landscape and well irrigation. The HOA amenities includes a club house, Pool, Tennis Courts, and Pickleball Courts. The perfect blend of luxury, comfort, and convenience in one of Venice's most desirable communities. NO CDD FEES! The streets in the neighborhood are in the process of being re paved. Don't miss the opportunity to make 636 Lakescene Drive your new Florida retreat. Priced to sell now!
Sold for $415,000
$415,000
636 Lakescene Dr, Venice, FL 34293
3beds
1,979sqft
Single Family Residence
Built in 2005
8,165 Square Feet Lot
$396,300 Zestimate®
$210/sqft
$2,686 Estimated rent
Home value
$396,300
$357,000 - $440,000
$2,686/mo
Zestimate® history
Owner options
List your home for rent
$2,686/mo
Rent Zestimate®
Find your next renter with Zillow Rental Manager. Plus, with online applications, you can quickly screen prospective tenants – for free.
$2,686/mo
Rent Zestimate®
Refinance and save
$2,943/mo
Est. payment
Refinancing to a lower rate could help reduce your monthly payments and save thousands over the life of the loan.
$2,943/mo
Est. payment
Explore your selling options
Work with a Zillow partner agent
Leverage their expertise and Zillow's premium Showcase listings to get your home seen by more buyers.
Get startedList with your own agent
Get your home in front of millions of buyers by listing it on Zillow.
Learn how to do itSell it yourself
Take full control of how buyers see your home on Zillow by listing For Sale by Owner (FSBO).
List your homeWhat's special
New moen sink faucetPlush wall-to-wall frieze carpetSouthern exposureItalian porcelain backsplashSpanish ceramic tile flooringUpscale light fixturesPower-coded aluminum gutter system
Zillow last checked:
Listing updated:
Listed by:
John Boyce 703-425-5646,
HOMESMART 407-476-0461
Bought with:
Cindy Nye, 3210060
GULF SHORES REALTY
Source: Stellar MLS,MLS#: A4635368 Originating MLS: Suncoast Tampa
Originating MLS: Suncoast Tampa
Facts & features
Interior
Bedrooms & bathrooms
- Bedrooms: 3
- Bathrooms: 2
- Full bathrooms: 2
Primary bedroom
- Features: Walk-In Closet(s)
- Level: First
Bedroom 2
- Features: Built-in Closet
- Level: First
Bedroom 3
- Features: Built-in Closet
- Level: First
Primary bathroom
- Features: Bidet, Ceiling Fan(s), Dual Sinks, En Suite Bathroom, Exhaust Fan, Makeup/Vanity Space, Linen Closet
- Level: First
Bathroom 2
- Features: Exhaust Fan, Tub With Shower
- Level: First
Dining room
- Level: First
Great room
- Level: First
Kitchen
- Features: Breakfast Bar, Ceiling Fan(s), Pantry
- Level: First
Laundry
- Level: First
Heating
- Central, Heat Pump
Cooling
- Central Air
Appliances
- Included: Dishwasher, Disposal, Electric Water Heater, Exhaust Fan, Ice Maker, Microwave, Range, Refrigerator
- Laundry: Inside, Laundry Room
Features
- Ceiling Fan(s), High Ceilings, Open Floorplan, Primary Bedroom Main Floor, Solid Surface Counters, Split Bedroom, Thermostat, Walk-In Closet(s)
- Flooring: Carpet, Ceramic Tile
- Doors: Sliding Doors
- Windows: Blinds, Double Pane Windows, Drapes, ENERGY STAR Qualified Windows, Low Emissivity Windows, Shutters, Window Treatments, Hurricane Shutters
- Has fireplace: No
Interior area
- Total structure area: 2,680
- Total interior livable area: 1,979 sqft
Property
Parking
- Total spaces: 2
- Parking features: Garage - Attached
- Attached garage spaces: 2
Features
- Levels: One
- Stories: 1
- Patio & porch: Covered, Rear Porch, Screened
- Exterior features: Irrigation System, Lighting, Private Mailbox, Rain Gutters, Sprinkler Metered
- Waterfront features: Lake
Lot
- Size: 8,165 Square Feet
- Features: Landscaped, Sidewalk
- Residential vegetation: Mature Landscaping, Trees/Landscaped
Details
- Parcel number: 0440150060
- Zoning: RSF1
- Special conditions: None
Construction
Type & style
- Home type: SingleFamily
- Property subtype: Single Family Residence
Materials
- Block, Stucco
- Foundation: Slab, Stem Wall
- Roof: Concrete,Tile
Condition
- Completed
- New construction: No
- Year built: 2005
Details
- Warranty included: Yes
Utilities & green energy
- Sewer: Public Sewer
- Water: Public
- Utilities for property: BB/HS Internet Available, Electricity Connected, Public, Sewer Connected, Sprinkler Well, Street Lights, Underground Utilities, Water Connected
Community & HOA
Community
- Features: Lake, Clubhouse, Deed Restrictions, Pool, Sidewalks, Tennis Court(s)
- Pet fee: $0 monthly
- Subdivision: LAKES OF JACARANDA,
HOA
- Has HOA: Yes
- Amenities included: Clubhouse, Pickleball Court(s), Pool, Tennis Court(s), Trail(s)
- Services included: Maintenance Grounds, Manager, Private Road, Trash
- HOA fee: $237 monthly
- HOA name: Grassy Oaks 3 Residents Association, Inc
- HOA phone: 941-493-3050
- Second HOA name: Lake Of The Woods Of Jacurranda HOA
- Second HOA phone: 941-408-8293
Location
- Region: Venice
Financial & listing details
- Price per square foot: $210/sqft
- Tax assessed value: $382,100
- Annual tax amount: $2,847
- Date on market: 1/12/2025
- Cumulative days on market: 99 days
- Listing terms: Cash,Conventional,USDA Loan,VA Loan
- Ownership: Fee Simple
- Total actual rent: 0
- Electric utility on property: Yes
- Road surface type: Paved, Asphalt
Price history
| Date | Event | Price |
|---|---|---|
| 5/28/2025 | Sold | $415,000-4.6%$210/sqft |
Source:  Stellar MLS #A4635368 Report a problem Stellar MLS #A4635368 Report a problem | ||
| 4/21/2025 | Pending sale | $435,000$220/sqft |
Source: Stellar MLS #A4635368 Report a problem | ||
| 1/12/2025 | Listed for sale | $435,000-8.4%$220/sqft |
Source: Stellar MLS #A4635368 Report a problem | ||
| 7/16/2024 | Listing removed | $475,000$240/sqft |
Source:  HomeSmart #A4602659 Report a problem HomeSmart #A4602659 Report a problem | ||
| 6/28/2024 | Price change | $475,000-5%$240/sqft |
Source: Stellar MLS #A4602659 Report a problem | ||
| 5/7/2024 | Price change | $500,000-6.5%$253/sqft |
Source: Stellar MLS #A4602659 Report a problem | ||
| 3/12/2024 | Listed for sale | $535,000+435.5%$270/sqft |
Source: Stellar MLS #A4602659 Report a problem | ||
| 3/14/2005 | Sold | $99,900$50/sqft |
Source: Public Record Report a problem | ||
Public tax history
| Year | Property taxes | Tax assessment |
|---|---|---|
| 2025 | $3,228 +4.3% | $258,990 +2.9% |
| 2024 | $3,096 +8.7% | $251,691 +6.9% |
| 2023 | $2,848 -1.7% | $235,360 -0.9% |
| 2022 | $2,897 +1.1% | $237,505 +3% |
| 2021 | $2,864 +0.3% | $230,587 +1.4% |
| 2020 | $2,856 +3.9% | $227,403 +2.3% |
| 2019 | $2,749 | $222,290 +1.9% |
| 2018 | $2,749 +2.7% | $218,145 +2.1% |
| 2017 | $2,676 -0.5% | $213,658 -9.1% |
| 2016 | $2,689 +1.7% | $235,000 +7.2% |
| 2015 | $2,646 -1.2% | $219,300 +8% |
| 2014 | $2,678 +0.1% | $203,112 |
| 2013 | $2,674 +2.7% | $203,112 +1.7% |
| 2012 | $2,604 +4.7% | $199,717 +3% |
| 2011 | $2,487 -13.5% | $193,900 -11.1% |
| 2010 | $2,876 -14.4% | $218,000 -2.2% |
| 2009 | $3,359 | $223,000 -17.4% |
| 2008 | $3,359 -23% | $270,100 -19.5% |
| 2007 | $4,361 | $335,600 -11.1% |
| 2006 | -- | $377,600 +670.6% |
| 2005 | -- | $49,000 +73.8% |
| 2004 | $449 +1.6% | $28,200 +5.2% |
| 2003 | $442 +3.6% | $26,800 +7.2% |
| 2002 | $427 +4.4% | $25,000 |
| 2001 | $409 -0.5% | $25,000 |
| 2000 | $411 | $25,000 |
Find assessor info on the county website
Neighborhood: Plantation
Nearby homes
- $412,4003 bd2 ba1.6k sqft632 Lakescene Dr, Venice, FL 34293Off Market
- $480,9003 bd2 ba1.9k sqft638 Lakescene Dr, Venice, FL 34293Off Market

- $332,0002 bd2 ba1.7k sqft656 Silk Oak Dr, Venice, FL 34293Sold
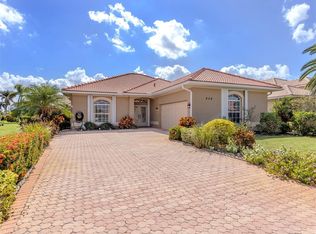
- $425,0003 bd2 ba1.9k sqft660 Silk Oak Dr, Venice, FL 34293Sold

- $468,6003 bd2 ba1.9k sqft630 Lakescene Dr, Venice, FL 34293Off Market
- $507,8003 bd2 ba2.3k sqft642 Lakescene Dr, Venice, FL 34293Off Market
- $463,6003 bd2 ba1.9k sqft652 Silk Oak Dr, Venice, FL 34293Off Market
- $532,5003 bd2 ba1.9k sqft635 Lakescene Dr, Venice, FL 34293Off Market
Nearby schools
GreatSchools rating
- 9/10Taylor Ranch Elementary SchoolGrades: PK-5Distance: 1.6 mi
- 7/10Venice Middle SchoolGrades: 6-8Distance: 1.5 mi
- 7/10Venice Senior High SchoolGrades: 9-12Distance: 4.6 mi
Schools provided by the listing agent
- Elementary: Taylor Ranch Elementary
- Middle: Venice Area Middle
- High: Venice Senior High
Source: Stellar MLS. This data may not be complete. We recommend contacting the local school district to confirm school assignments for this home.
Get a cash offer in 3 minutes
Find out how much your home could sell for in as little as 3 minutes with a no-obligation cash offer.
Estimated market value
$396,300
Get a cash offer in 3 minutes
Find out how much your home could sell for in as little as 3 minutes with a no-obligation cash offer.
Estimated market value
$396,300
- Florida
- Sarasota County
- Venice
- 34293
- Plantation
- 636 Lakescene Dr
Nearby cities
Nearby neighborhoods
Nearby zip codes
Other Venice Topics
