Skip main navigation
Closed
  • $4,300,000

    636 Litchfield Ln, Santa Barbara, CA 93109

    4beds
    2,724sqft
    Single Family Residence
    Built in 1962
    0.3 Acres Lot
    $4,316,100 Zestimate®
    $1,579/sqft
    $8,482 Estimated rent

    Home value

    $4,316,100

    $3.93M - $4.75M

    $8,482/mo

    Zestimate® history
    Loading
    Loading...

    Owner options

    List your home for rent

    $8,482/mo

    Rent Zestimate®

    Find your next renter with Zillow Rental Manager. Plus, with online applications, you can quickly screen prospective tenants – for free.

    Learn more

    $8,482/mo

    Rent Zestimate®

    Refinance and save

    $26,863/mo

    Est. payment

    Refinancing to a lower rate could help reduce your monthly payments and save thousands over the life of the loan.

    See today's rates

    $26,863/mo

    Est. payment

    Explore your selling options

    Work with a Zillow partner agent

    Leverage their expertise and Zillow's premium Showcase listings to get your home seen by more buyers.

    Get started

    List with your own agent

    Get your home in front of millions of buyers by listing it on Zillow.

    Learn how to do it

    Sell it yourself

    Take full control of how buyers see your home on Zillow by listing For Sale by Owner (FSBO).

    List your home

    What's special

    Refined earthy modern design
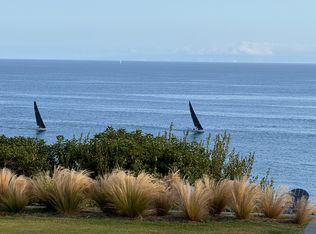
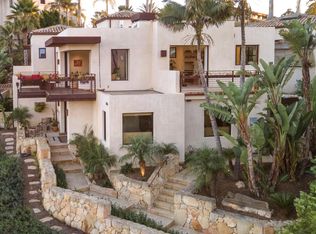
    Commanding a premier position at the pinnacle of Santa Barbara's coveted Upper Mesa, 636 Litchfield Lane presents a rare offering--an elevated sanctuary where sweeping southeasterly vistas stretch across the Pacific Ocean to the Channel Islands, framed by rolling valleys and distant mountain ridgelines. Set on a peaceful cul-de-sac, this exceptional residence delivers a sense of privacy and calm, while remaining moments from Hendry's Beach, Elings Park, the Douglas Preserve, and the vibrant charm of the Mesa Village. Masterfully reimagined from the ground up, this four-bedroom, three-bathroom residen a study in refined, earthy modern design. Every element has been curated with intention, blending clean architectural lines with warm, natural finishes to create an atmosphere that is both sophisticated and inviting. The comprehensive renovation includes all-new plumbing, sewer lateral, electrical systems, and a new roof, with approved plans, permits and inspected by the city of Santa Barbara. Delivering the peace of mind and performance expected at this level. A thoughtfully redesigned floor plan enhances both flow and function, inviting natural light to pour through expansive living spaces while seamlessly connecting the indoors to the surrounding landscape. Three bedrooms, including a well-appointed junior suite, are situated on the main level, ideal for guests or flexible living arrangements. The crown jewel of the home is the expansive, full-floor primary suite retreat--spanning over 1,000 square feet and designed as a private sanctuary. Here, a tranquil bedroom opens to a dedicated living area with fireplace, complemented by a wet bar, beverage refrigerator, and dishwasher for effortless comfort. A luxurious walk-in closet with in-suite laundry adds convenience, while the spa-inspired bath, complete with heated floors, offers a daily experience of pampered comfort. Further elevating the home is a fully integrated smart system, featuring enterprise-grade WiFi 7 and whole-home automation, seamlessly blending modern technology with everyday living. Outside, newly designed landscaping enhances the property's natural setting, creating an effortless indoor-outdoor lifestyle synonymous with Mesa living at its finest. This is more than a home, it is a complete reinvention, offering a rare opportunity to experience coastal Santa Barbara living at an uncompromising level.

    Zillow last checked:

    Listing updated:

    Listed by:

    Marcus Boyle 02013666 805-452-0440,

    Berkshire Hathaway HomeServices California Properties,

    Jason Anderson 02181545 805-284-5234,

    Berkshire Hathaway HomeServices California Properties

    Bought with:

    Nell Grokenberger, 02135872

    Village Properties

    Source: SBMLS,MLS#: 26-1159MLS Logo

    Facts & features

    Interior

    Bedrooms & bathrooms
    • Bedrooms: 4
    • Bathrooms: 3
    • Full bathrooms: 3
    Heating
    • Forced Air, Radiant Floor
    Cooling
    • Ceiling Fan(s), Central Air
    Appliances
    • Included: Wine Refrigerator, Ice Maker, Refrigerator, Gas Range, Built-In Gas Range, Built-In Gas Oven, Tankless Water Heater, Dishwasher, Dryer, Gas Cooktop, Microwave, Washer
    • Laundry: Laundry Room
    Features
    • Cathedral Ceiling(s), Low Flow Plumbing Fixtures, Walk-In Closet(s), Double Vanity, Dual Shower Head, Rain Shower, Recessed Lighting, Vaulted Ceiling(s), Smart Home, Smart Thermostat
    • Flooring: Hardwood, Tile
    • Has fireplace: Yes
    • Fireplace features: Living Room, Primary Bedroom
    Interior area
    • Total structure area: 2,724
    • Total interior livable area: 2,724 sqft

    Property

    Parking
    • Total spaces: 2
    • Parking features: Garage, Inside Entrance, Epoxy Finished Floor, Attached
    • Attached garage spaces: 2
    Features
    • Levels: Two
    • Patio & porch: Rear Porch, Porch
    • Exterior features: Lawn, Fruit Trees, Yard Irrigation T/O, Drought Tolerant LND
    • Fencing: Full
    • Has view: Yes
    • View description: Mountain(s), Ocean
    • Has water view: Yes
    • Water view: Ocean
    Lot
    • Size: 0.3 Acres
    • Features: Near Public Transit
    Details
    • Parcel number: 041202005
    • Zoning: R-1

    Construction

    Type & style
    • Home type: SingleFamily
    • Architectural style: Traditional
    • Property subtype: Single Family Residence
    Materials
    • Wood Siding, Stucco
    • Foundation: Slab
    • Roof: Composition
    Condition
    • Excellent
    • Year built: 1962

    Utilities & green energy

    • Electric: 220 Volts in Laundry, Pre-Wired for Electric Vehicle Charging

    Community & HOA

    Community
    • Features: Sidewalks, Street Lights
    Location
    • Region: Santa Barbara

    Financial & listing details

    • Price per square foot: $1,579/sqft
    • Tax assessed value: $227,142
    • Annual tax amount: $2,442
    • Date on market: 4/23/2026
    • Cumulative days on market: 6 days
    • Listing terms: Conventional

    Price history

    DateEventPrice
    6/4/2026Sold$4,300,000+0%$1,579/sqft
    Source: SBMLS #26-1159 Report a problem
    6/4/2026Pending sale$4,299,900$1,579/sqft
    Source: SBMLS #26-1159 Report a problem
    5/1/2026Contingent$4,299,900$1,579/sqft
    Source: SBMLS #26-1159 Report a problem
    4/29/2026Pending sale$4,299,900$1,579/sqft
    Source: SBMLS #26-1159 Report a problem
    4/23/2026Listed for sale$4,299,900+80.1%$1,579/sqft
    Source: SBMLS #26-1159 Report a problem
    7/22/2025Sold$2,387,500-11.4%$876/sqft
    Source: SBMLS #25-2271 Report a problem
    6/28/2025Pending sale$2,695,000$989/sqft
    Source: SBMLS #25-2271 Report a problem
    6/25/2025Price change$2,695,000-6.7%$989/sqft
    Source: SBMLS #25-2271 Report a problem
    6/10/2025Listed for sale$2,890,000$1,061/sqft
    Source: SBMLS #25-2271 Report a problem

    Public tax history

    YearProperty taxesTax assessment
    2025$2,442 +1.8%$227,142 +2%
    2024$2,399 +1.9%$222,689 +2%
    2023$2,355 +1.8%$218,323 +2%
    2022$2,314 +2.4%$214,044 +2%
    2021$2,259 +1.1%$209,848 +1%
    2020$2,236 +1.8%$207,698 +2%
    2019$2,197 +1.4%$203,626 +2%
    2018$2,165 +3.4%$199,635 +2%
    2017$2,094 -1.5%$195,721 +2%
    2016$2,125 +2.7%$191,884 +1.5%
    2015$2,070 $189,003 +2%
    2014$2,070 $185,302 +2.5%
    2012-- $180,849 +2%
    2011-- $177,304 +0.8%
    2010-- $175,980 -0.2%
    2009-- $176,400 +2%
    2008-- $172,942 +2%
    2007-- $169,552 +2%
    2006-- $166,229 +2%
    2005-- $162,970 +3.9%
    2003-- $156,849 +2%
    2002-- $153,775 +2%
    2001-- $150,761 +2%
    2000-- $147,806
    Find assessor info on the county website

    Neighborhood: Alta Mesa

    Nearby schools

    GreatSchools rating
    Schools provided by the listing agent
    • Elementary: Monroe
    • Middle: LaCumbre
    • High: San Marcos

    Source: SBMLS. This data may not be complete. We recommend contacting the local school district to confirm school assignments for this home.

    Sell for more on Zillow
    Get a Zillow Showcase℠ listing at no additional cost and you could sell for .
    $4,316,100
    2% more
    +$86,322
    With Zillow Showcase(estimated)
    $4,402,422