Under Construction. ENJOY A LONG WATER VIEW ON THIS LARGE LOT! Under construction now and ready for move-in around September of 2023. This brand new, Ariel plan is 1670 sf and has 2 bedrooms plus a den and 2 full bathrooms. This home features a neutral color scheme and there are many upgrades throughout. The kitchen overlooks the great room and is equipped with 42” cabinets, soft close doors and drawers, under cabinet lighting, stainless appliances and quartz counter tops. It is easy to enjoy the Florida sunshine from the screened in lanai space. Toscana Isles is a gated and maintenance provided community with low fees. The Clubhouse offers residents an infinity edge pool, work out room, party room, billiard room and bar area, tennis, pickle ball, playground, dog park and an active HOA Committee. This community is designed for active lifestyle, including fishing, kayaking and canoes on a 60 acre lake. All centrally located, close to Venice Island and its fabulous beaches, restaurants and shopping. **Photos are not of actual home. Homes will vary as built.**
Sold for $480,000
$480,000
636 MARAVIYA BOULEVARD, NORTH VENICE, FL 34275
2beds
1,670sqft
Single Family Residence
Built in 2023
8,483 Square Feet Lot
$434,100 Zestimate®
$287/sqft
$2,879 Estimated rent
Home value
$434,100
$412,000 - $456,000
$2,879/mo
Zestimate® history
Owner options
List your home for rent
$2,879/mo
Rent Zestimate®
Find your next renter with Zillow Rental Manager. Plus, with online applications, you can quickly screen prospective tenants – for free.
$2,879/mo
Rent Zestimate®
Refinance and save
$3,349/mo
Est. payment
Refinancing to a lower rate could help reduce your monthly payments and save thousands over the life of the loan.
$3,349/mo
Est. payment
Explore your selling options
Work with a Zillow partner agent
Leverage their expertise and Zillow's premium Showcase listings to get your home seen by more buyers.
Get startedList with your own agent
Get your home in front of millions of buyers by listing it on Zillow.
Learn how to do itSell it yourself
Take full control of how buyers see your home on Zillow by listing For Sale by Owner (FSBO).
List your homeWhat's special
Party roomFabulous beachesDog parkBar areaWork out roomSoft close doorsPickle ball
Zillow last checked:
Listing updated:
Listed by:
Debra Thomas 239-338-8986,
DR HORTON REALTY SW FL LLC 239-220-0272
Bought with:
Chris Shiparski, 3160969
HOMESMART
Source: Stellar MLS,MLS#: N6126920 Originating MLS: Venice
Originating MLS: Venice
Facts & features
Interior
Bedrooms & bathrooms
- Bedrooms: 2
- Bathrooms: 2
- Full bathrooms: 2
Primary bedroom
- Level: First
- Dimensions: 13x17
Primary bathroom
- Features: Dual Sinks, Garden Bath, Tub with Separate Shower Stall
- Level: First
- Dimensions: 10x10
Bathroom 1
- Level: First
- Dimensions: 14x13
Balcony porch lanai
- Level: First
- Dimensions: 14x10
Dining room
- Level: First
- Dimensions: 18x9
Great room
- Level: First
- Dimensions: 13x23
Kitchen
- Features: Breakfast Bar, Pantry, Kitchen Island
- Level: First
- Dimensions: 13x10
Office
- Level: First
- Dimensions: 13x11
Heating
- Central, Electric, Heat Pump
Cooling
- Central Air
Appliances
- Included: Cooktop, Dishwasher, Microwave, Range, Refrigerator
- Laundry: Inside, Laundry Room
Features
- Crown Molding, Primary Bedroom Main Floor, Open Floorplan, Solid Surface Counters, Thermostat, Tray Ceiling(s), Walk-In Closet(s)
- Flooring: Carpet, Ceramic Tile
- Doors: Sliding Doors
- Windows: Insulated Windows, Low Emissivity Windows, Thermal Windows, Hurricane Shutters
- Has fireplace: No
Interior area
- Total structure area: 2,433
- Total interior livable area: 1,670 sqft
Property
Parking
- Total spaces: 2
- Parking features: Garage Door Opener
- Attached garage spaces: 2
- Details: Garage Dimensions: 20x20
Features
- Levels: One
- Stories: 1
- Exterior features: Irrigation System, Sidewalk
Lot
- Size: 8,483 Square Feet
- Features: In County, Level, Sidewalk
- Residential vegetation: Trees/Landscaped
Details
- Parcel number: 0375030463
- Special conditions: None
Construction
Type & style
- Home type: SingleFamily
- Architectural style: Florida,Mediterranean
- Property subtype: Single Family Residence
Materials
- Block, Stucco
- Foundation: Slab
- Roof: Tile
Condition
- Under Construction
- New construction: Yes
- Year built: 2023
Details
- Builder model: Ariel
- Builder name: DR Horton
- Warranty included: Yes
Utilities & green energy
- Sewer: Public Sewer
- Water: Canal/Lake For Irrigation, Public
- Utilities for property: BB/HS Internet Available, Cable Available, Electricity Connected, Public, Street Lights, Underground Utilities
Green energy
- Energy efficient items: Insulation
Community & HOA
Community
- Features: Dock, Deed Restrictions, Fitness Center, Gated, Irrigation-Reclaimed Water, Playground, Pool
- Security: Gated Community, Smoke Detector(s)
- Pet fee: $0 monthly
- Subdivision: TOSCANA ISLES
HOA
- Has HOA: Yes
- Amenities included: Fitness Center, Gated, Maintenance, Playground, Recreation Facilities, Tennis Court(s)
- Services included: Community Pool, Maintenance Grounds, Manager, Private Road, Recreational Facilities
- HOA fee: $202 monthly
- HOA name: Access Mgmt
- HOA phone: 813-607-2220
Location
- Region: Nokomis
Financial & listing details
- Price per square foot: $287/sqft
- Tax assessed value: $387,100
- Annual tax amount: $3,443
- Date on market: 5/16/2023
- Cumulative days on market: 51 days
- Ownership: Fee Simple
- Total actual rent: 0
- Electric utility on property: Yes
- Road surface type: Paved
Price history
| Date | Event | Price |
|---|---|---|
| 12/8/2023 | Sold | $480,000-1%$287/sqft |
Source:  Stellar MLS #N6126920 Report a problem Stellar MLS #N6126920 Report a problem | ||
| 11/10/2023 | Pending sale | $484,999$290/sqft |
Source: Stellar MLS #N6126920 Report a problem | ||
| 11/8/2023 | Price change | $484,999-2%$290/sqft |
Source: Stellar MLS #N6126920 Report a problem | ||
| 11/1/2023 | Price change | $494,999-1%$296/sqft |
Source: Stellar MLS #N6126920 Report a problem | ||
| 10/13/2023 | Price change | $499,999-9.2%$299/sqft |
Source: Stellar MLS #N6126920 Report a problem | ||
| 6/8/2023 | Pending sale | $550,745$330/sqft |
Source: Stellar MLS #N6126920 Report a problem | ||
| 5/16/2023 | Listed for sale | $550,745$330/sqft |
Source: Stellar MLS #N6126920 Report a problem | ||
Public tax history
| Year | Property taxes | Tax assessment |
|---|---|---|
| 2025 | $7,987 -4.7% | $387,100 -5.6% |
| 2024 | $8,379 +97.1% | $409,900 +205.2% |
| 2023 | $4,251 +23.4% | $134,300 +74.4% |
| 2022 | $3,444 | $77,000 |
| 2021 | -- | -- |
Find assessor info on the county website
Neighborhood: 34275
Nearby homes
- $550,0003 bd3 ba2k sqft632 Maraviya Blvd, Nokomis, FL 34275Sold
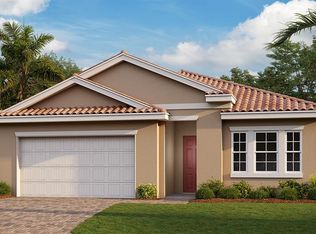
- $520,0003 bd2 ba2k sqft101 Villoresi Blvd, Nokomis, FL 34275Sold
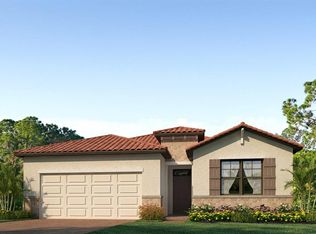
- $515,8153 bd3 ba2k sqft105 Villoresi Blvd, Nokomis, FL 34275Sold
- $585,0003 bd3 ba2.2k sqft109 Villoresi Blvd, Nokomis, FL 34275Sold

- $176,0003.548 AcresKnights Trail Rd, Nokomis, FL 34275Off Market
- $580,0004 bd2 ba2k sqft628 Maraviya Blvd, Nokomis, FL 34275Sold
- $449,0003 bd2 ba1.8k sqft113 Villoresi Blvd, Nokomis, FL 34275Sold
- $694,0603 bd4 ba2.5k sqft641 Maraviya Blvd, Nokomis, FL 34275Sold
Nearby schools
GreatSchools rating
- 8/10Laurel Nokomis SchoolGrades: PK-8Distance: 2.1 mi
- 7/10Venice Senior High SchoolGrades: 9-12Distance: 4.7 mi
Schools provided by the listing agent
- Elementary: Laurel Nokomis Elementary
- Middle: Laurel Nokomis Middle
- High: Venice Senior High
Source: Stellar MLS. This data may not be complete. We recommend contacting the local school district to confirm school assignments for this home.
Get a cash offer in 3 minutes
Find out how much your home could sell for in as little as 3 minutes with a no-obligation cash offer.
Estimated market value
$434,100
Get a cash offer in 3 minutes
Find out how much your home could sell for in as little as 3 minutes with a no-obligation cash offer.
Estimated market value
$434,100
- Florida
- Sarasota County
- Nokomis
- 34275
- 636 MARAVIYA BOULEVARD
Nearby cities
Nearby zip codes
Other Nokomis Topics
