Skip main navigation
Off market
  • $411,200

    636 Mason Ave, Drexel Hill, PA 19026

    5beds
    1,954sqft
    SingleFamily
    Built in 1929
    5,662 Square Feet Lot
    $411,200 Zestimate®
    $210/sqft
    $3,061 Estimated rent

    Home value

    $411,200

    $387,000 - $440,000

    $3,061/mo

    Zestimate® history
    Loading
    Loading...

    Owner options

    List your home for rent

    $3,061/mo

    Rent Zestimate®

    Find your next renter with Zillow Rental Manager. Plus, with online applications, you can quickly screen prospective tenants – for free.

    Learn more

    $3,061/mo

    Rent Zestimate®

    Refinance and save

    $2,839/mo

    Est. payment

    Refinancing to a lower rate could help reduce your monthly payments and save thousands over the life of the loan.

    See today's rates

    $2,839/mo

    Est. payment

    Explore your selling options

    Work with a Zillow partner agent

    Leverage their expertise and Zillow's premium Showcase listings to get your home seen by more buyers.

    Get started

    List with your own agent

    Get your home in front of millions of buyers by listing it on Zillow.

    Learn how to do it

    Sell it yourself

    Take full control of how buyers see your home on Zillow by listing For Sale by Owner (FSBO).

    List your home

    What's special

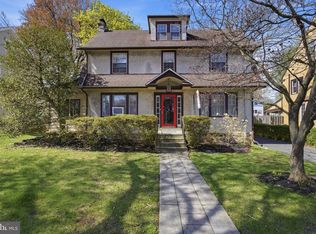
    This well maintained, freshly painted, Tudor style home includes among its many updates renovated kitchen and bathrooms, refinished main level hardwood floors, new carpet in the bedrooms, and replacement windows throughout. The main level features the kitchen (gas stove), dining room, and living room with a gas fireplace. French doors off the living room lead to a covered patio and private back yard. A mid-landing staircase leads you from the living room to the second of three floors where there are three bedrooms and full bath. Similarly, the third floor provides two more bedrooms and another full bath. Laundry hook-up is in the large, unfinished, dry basement (there is a sump pump) which features Bilco door egress and natural light through four newly refitted glass block windows. Mechanicals in the basement include 200 Amp Electric panel, oil-fired boiler and tank, gas hot-water heater (1 year old) and water closet. Outside, a wooden fence completely encloses a private backyard which includes a detached garage finished to match the house. The roof on both house and garage are approximately ten years old. Note: central air conditioning covers the first floor only. While this property is being sold in as-is condition, seller is offering a 2 year 'America's Preferred Home Warranty' as a part of the sale.

    This property is off market, which means it's not currently listed for sale or rent on Zillow. This may be different from what's available on other websites or public sources.

    Facts & features

    Interior

    Bedrooms & bathrooms
    • Bedrooms: 5
    • Bathrooms: 2
    • Full bathrooms: 2
    Heating
    • Other, Other
    Cooling
    • Central
    Appliances
    • Included: Dishwasher
    Features
    • Ceiling Fan(s), Dining Area
    • Basement: Y
    • Has fireplace: Yes
    Interior area
    • Total interior livable area: 1,954 sqft
    • Finished area below ground: 0

    Property

    Parking
    • Total spaces: 3
    • Parking features: Garage - Detached
    Features
    • Exterior features: Stucco
    Lot
    • Size: 5,662 Square Feet
    Details
    • Parcel number: 16100119700
    • Special conditions: Standard

    Construction

    Type & style
    • Home type: SingleFamily
    • Architectural style: Tudor
    Condition
    • Year built: 1929

    Community & HOA

    Location
    • Region: Drexel Hill
    • Municipality: UPPER DARBY TWP

    Financial & listing details

    • Price per square foot: $210/sqft
    • Tax assessed value: $196,650
    • Annual tax amount: $8,607

    Price history

    DateEventPrice
    11/8/2020Sold$247,000-3.1%$126/sqft
    Source: Public Record Report a problem
    8/7/2020Listing removed$255,000$131/sqft
    Source: Keller Williams Real Estate #PADE518372 Report a problem
    7/13/2020Pending sale$255,000$131/sqft
    Source: Keller Williams Real Estate - West Chester #PADE518372 Report a problem
    6/3/2020Listed for sale$255,000$131/sqft
    Source: Keller Williams Real Estate - West Chester #PADE518372 Report a problem

    Public tax history

    YearProperty taxesTax assessment
    2025$8,607 +3.5%$196,650
    2024$8,317 +1%$196,650
    2023$8,238 +2.8%$196,650
    2022$8,017 $196,650
    2021$8,017 +1104.5%$196,650 +61.3%
    2020$666 -91.4%$121,880
    2019$7,746 +1.2%$121,880
    2018$7,657 +1044.8%$121,880
    2017$669 $121,880
    2016$669 $121,880
    2015$669 $121,880
    2014$669 +2.8%$121,880
    2013$651 +2.8%$121,880
    2012$633 +0.3%$121,880
    2011$631 +2%$121,880
    2010$619 +7.5%$121,880
    2009$576 $121,880
    2008$576 +8.3%$121,880
    2007$532 $121,880
    2006$532 -2%$121,880
    2005$542 $121,880
    2004$542 +8.5%$121,880
    2003$500 +7.9%$121,880
    2002$463 $121,880
    2000$463 $121,880
    Find assessor info on the county website

    Neighborhood: 19026

    Nearby schools

    GreatSchools rating
    Schools provided by the listing agent
    • High: UPPER DARBY SENIOR
    • District: UPPER DARBY

    Source: The MLS. This data may not be complete. We recommend contacting the local school district to confirm school assignments for this home.

    Get a cash offer in 3 minutes
    Find out how much your home could sell for in as little as 3 minutes with a no-obligation cash offer.
    Estimated market value
    $411,200
    Get a cash offer in 3 minutes
    Find out how much your home could sell for in as little as 3 minutes with a no-obligation cash offer.
    Estimated market value
    $411,200