Lakefront, one of a kind ranch style home. This luxury custom built home boasts approximately 5621 Sq ft. of combined living space featuring 4 bedrooms, 4 full and 3 half baths. Outside your private oasis offers resort like outdoor entertaining from the expansive deck overlooking the water. This newly renovated deck includes a built in hot tub and multiple entertaining spaces. Move effortlessly from the deck down to your private dock to enjoy breathtaking sunrises or just enjoy the serenity of Lake Troy Douglas. Inside the home you are greeted by a greatroom with 14 ft. ceilings, wide lake views and a custom built fireplace surrounded by built-ins. Located in the greatroom you will find every entertainers dream, a custom built sunken bar surrounded by beautiful cabinetry that seats at least six comfortably. The heart of this home is the kitchen and there is plenty of room for people to gather. Imagine the holidays or other special occasions and the conversations while preparing feasts for family and friends. No one will be left off of your guest list! Off of the kitchen you will find a cozy hearth room with a fireplace perfect for relaxing or just having conversations. Just off of the breakfast area is your Carolina Room, the perfect place to host game day celebrations. With expansive windows overlooking the backyard and lake you have the feeling of being inside of a tree house. Access the private courtyard to gain entry into the 3 guestrooms with en-suites where your guests will enjoy complete privacy. The courtyard is the perfect location for growing a small kitchen garden, flowers or possibly a zen garden for morning yoga. The owners suite offers a retreat like no other. You will find an office which overlooks the deck and has views of the lake. Complete with its own laundry room and custom walk in closet the main bath offers separate toilets and vanities while sharing the over-sized walk-in shower and jetted tub.
Sold for $1,716,500
$1,716,500
636 Mclendon Hills Drive, West End, NC 27376
4beds
5,621sqft
Single Family Residence
Built in 2006
1.38 Acres Lot
$1,941,700 Zestimate®
$305/sqft
$4,413 Estimated rent
Home value
$1,941,700
$1.79M - $2.14M
$4,413/mo
Zestimate® history
Owner options
List your home for rent
$4,413/mo
Rent Zestimate®
Find your next renter with Zillow Rental Manager. Plus, with online applications, you can quickly screen prospective tenants – for free.
$4,413/mo
Rent Zestimate®
Refinance and save
$9,945/mo
Est. payment
Refinancing to a lower rate could help reduce your monthly payments and save thousands over the life of the loan.
$9,945/mo
Est. payment
Explore your selling options
Work with a Zillow partner agent
Leverage their expertise and Zillow's premium Showcase listings to get your home seen by more buyers.
Get startedList with your own agent
Get your home in front of millions of buyers by listing it on Zillow.
Learn how to do itSell it yourself
Take full control of how buyers see your home on Zillow by listing For Sale by Owner (FSBO).
List your homeWhat's special
Zillow last checked:
Listing updated:
Listed by:
Marti Barr 678-372-7127,
LPT Realty
Bought with:
Sarah Young, 264859
RE/MAX Southern Properties
Source: Hive MLS,MLS#: 100454172 Originating MLS: Mid Carolina Regional MLS
Originating MLS: Mid Carolina Regional MLSFacts & features
Interior
Bedrooms & bathrooms
- Bedrooms: 4
- Bathrooms: 7
- Full bathrooms: 4
- 1/2 bathrooms: 3
Rooms
- Room types: Living Room, Dining Room
Living room
- Level: Main
- Dimensions: 30 x 25.6
Heating
- Heat Pump, Electric
Cooling
- Heat Pump
Appliances
- Included: Trash Compactor, Gas Cooktop, Built-In Microwave, Refrigerator, Double Oven, Dishwasher
- Laundry: Laundry Room
Features
- Walk-in Closet(s), Entrance Foyer, Whole-Home Generator, Ceiling Fan(s), Walk-in Shower, Gas Log, Walk-In Closet(s), Workshop
- Flooring: Carpet, Tile, Wood
- Windows: Skylight(s)
- Basement: None
- Attic: Pull Down Stairs
- Has fireplace: Yes
- Fireplace features: Gas Log
Interior area
- Total structure area: 4,558
- Total interior livable area: 5,621 sqft
Property
Parking
- Total spaces: 2.5
- Parking features: Garage Faces Side, Concrete
Accessibility
- Accessibility features: None
Features
- Levels: One
- Stories: 1
- Patio & porch: Deck
- Exterior features: Irrigation System
- Pool features: Pool/Spa Combo
- Fencing: Back Yard,Metal/Ornamental
- Has view: Yes
- View description: Lake
- Has water view: Yes
- Water view: Lake
- Waterfront features: Boat Dock
- Frontage type: Lakefront
Lot
- Size: 1.38 Acres
- Features: Cul-De-Sac, Boat Dock
Details
- Parcel number: 97000888
- Zoning: RA-USB
- Special conditions: Standard
- Other equipment: Generator
Construction
Type & style
- Home type: SingleFamily
- Property subtype: Single Family Residence
Materials
- Brick, Stone
- Foundation: Crawl Space
- Roof: Architectural Shingle
Condition
- New construction: No
- Year built: 2006
Utilities & green energy
- Sewer: Septic Tank
- Water: Public
- Utilities for property: Water Available
Green energy
- Green verification: None
Community & HOA
Community
- Security: Fire Sprinkler System, Security System, Smoke Detector(s)
- Subdivision: McLendon Hills
HOA
- Has HOA: Yes
- Amenities included: Gated, Pickleball, Picnic Area, Sidewalks
- HOA fee: $960 monthly
- HOA name: McLendon Hills POA
- HOA phone: 910-987-3582
Location
- Region: West End
Financial & listing details
- Price per square foot: $305/sqft
- Tax assessed value: $1,681,250
- Annual tax amount: $7,649
- Date on market: 8/11/2025
- Cumulative days on market: 67 days
- Listing agreement: Exclusive Right To Sell
- Listing terms: Cash,Conventional,FHA,VA Loan
Price history
| Date | Event | Price |
|---|---|---|
| 10/30/2024 | Sold | $1,716,500-9.4%$305/sqft |
Source:  Hive MLS #100454172 Report a problem Hive MLS #100454172 Report a problem | ||
| 9/12/2024 | Contingent | $1,895,000$337/sqft |
Source: Hive MLS #100454172 Report a problem | ||
| 7/25/2024 | Listed for sale | $1,895,000$337/sqft |
Source: Hive MLS #100454172 Report a problem | ||
| 7/20/2024 | Contingent | $1,895,000$337/sqft |
Source: Hive MLS #100454172 Report a problem | ||
| 7/13/2024 | Listed for sale | $1,895,000+136.9%$337/sqft |
Source: Hive MLS #100454172 Report a problem | ||
| 12/12/2019 | Sold | $800,000-11%$142/sqft |
Source: Hive MLS #192125 Report a problem | ||
| 11/2/2019 | Pending sale | $899,000$160/sqft |
Source: Berkshire Hathaway HomeServices Carolinas Realty #192125 Report a problem | ||
| 9/10/2019 | Price change | $899,000-5.4%$160/sqft |
Source: Berkshire Hathaway HomeServices Carolinas Realty #192125 Report a problem | ||
| 7/11/2019 | Price change | $950,000-4.5%$169/sqft |
Source: Berkshire Hathaway HomeServices Carolinas Realty #192125 Report a problem | ||
| 4/16/2019 | Price change | $995,000-17.1%$177/sqft |
Source: Berkshire Hathaway HomeServices Carolinas Realty #192125 Report a problem | ||
| 1/19/2019 | Listed for sale | $1,200,000$213/sqft |
Source: Berkshire Hathaway HS Pinehurst Realty Group/PH #192125 Report a problem | ||
Public tax history
| Year | Property taxes | Tax assessment |
|---|---|---|
| 2024 | $7,313 -4.4% | $1,681,250 |
| 2023 | $7,650 -0.1% | $1,681,250 +4.4% |
| 2022 | $7,659 -3.8% | $1,609,690 +32.4% |
| 2021 | $7,963 +1.6% | $1,215,770 |
| 2020 | $7,842 +3.1% | $1,215,770 +3.1% |
| 2019 | $7,607 | $1,179,370 +7.8% |
| 2018 | $7,607 +19.9% | $1,094,060 |
| 2017 | $6,346 | $1,094,060 |
| 2015 | $6,346 +2.7% | $1,094,060 -5.6% |
| 2014 | $6,181 -4.8% | $1,159,040 |
| 2013 | $6,491 | $1,159,040 |
| 2012 | -- | $1,159,040 +0.6% |
| 2011 | -- | $1,152,220 |
| 2010 | -- | $1,152,220 |
| 2009 | -- | $1,152,220 |
| 2008 | -- | $1,152,220 +42.2% |
| 2007 | -- | $810,050 |
Find assessor info on the county website
Neighborhood: Seven Lakes
Nearby homes
- $155,1000.94 Acres630 McLendon Hills Dr, West End, NC 27376Off Market
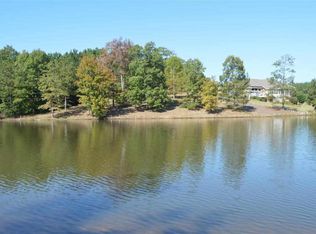
- $828,1501.3 Acres624 McLendon Hills Dr, West End, NC 27376Off Market

- $758,7003 bd4 ba3.2k sqft637 McLendon Hills Dr, West End, NC 27376Off Market
- $1,149,2003 bd4 ba4k sqft612 McLendon Hills Dr, West End, NC 27376Off Market

- $863,1004 bd3 ba3.8k sqft120 Lost Trail Dr, West End, NC 27376Off Market
- $843,0702 Acres592 McLendon Hills Dr, West End, NC 27376Off Market
- $1,076,0501.7 Acres292 Gails Rd, West End, NC 27376Off Market
- $726,0801.1 Acres293 Gails Rd, West End, NC 27376Off Market
Nearby schools
GreatSchools rating
- 9/10West End Elementary SchoolGrades: PK-5Distance: 1.7 mi
- 6/10West Pine Middle SchoolGrades: 6-8Distance: 5.4 mi
- 6/10Pinecrest High SchoolGrades: 9-12Distance: 11.4 mi
Schools provided by the listing agent
- Elementary: West End
- Middle: West Pine Middle
- High: Pinecrest High
Source: Hive MLS. This data may not be complete. We recommend contacting the local school district to confirm school assignments for this home.
Get a cash offer in 3 minutes
Find out how much your home could sell for in as little as 3 minutes with a no-obligation cash offer.
Estimated market value
$1,941,700
Get a cash offer in 3 minutes
Find out how much your home could sell for in as little as 3 minutes with a no-obligation cash offer.
Estimated market value
$1,941,700
- North Carolina
- Moore County
- West End
- 27376
- Seven Lakes
- 636 Mclendon Hills Drive
Nearby cities
Nearby neighborhoods
Nearby zip codes
Other West End Topics
