This light filled corner unit offers 1,316 sq ft with 2 bedrooms & 2.5 bathrooms, wrapped in walls of windows that bring abundant sunlight throughout the year & create an airy feel from the living space to both private balconies. Facing open space with garden views, the home offers a peaceful, tucked away setting. The U shaped kitchen is designed with granite counters, stainless steel appliances, a peninsula breakfast bar, recessed lighting & an attached laundry room that keeps daily routines effortless. It opens to the dining & living areas, where hardwood floors & abundant glass add warmth & comfort to everyday living. Step outside from the dining area to a balcony, while the spacious primary bedroom feels like a private retreat with its own balcony, walk in closet, natural light pouring in through a large sliding door. The primary bath features dual sinks & a large walk in shower. Dual pane windows enhance comfort & quiet, & a two car garage provides convenience & storage. Just outside your door, the community offers green space, play structures, picnic tables & BBQ areas, with HOA dues including water for the home for added value & convenience. Enjoy close proximity to Target, Sprouts, coffee, dining, Crunch Fitness, BART & VTA stations, with quick access to 680, 237 & 101.
Sold for $865,000
$865,000
636 Messina Gardens Ln, San Jose, CA 95133
2beds
1,316sqft
Condominium, Residential
Built in 2011
-- sqft lot
$858,600 Zestimate®
$657/sqft
$3,403 Estimated rent
Home value
$858,600
$790,000 - $936,000
$3,403/mo
Zestimate® history
Owner options
List your home for rent
$3,403/mo
Rent Zestimate®
Find your next renter with Zillow Rental Manager. Plus, with online applications, you can quickly screen prospective tenants – for free.
$3,403/mo
Rent Zestimate®
Refinance and save
$5,534/mo
Est. payment
Refinancing to a lower rate could help reduce your monthly payments and save thousands over the life of the loan.
$5,534/mo
Est. payment
Explore your selling options
Work with a Zillow partner agent
Leverage their expertise and Zillow's premium Showcase listings to get your home seen by more buyers.
Get startedList with your own agent
Get your home in front of millions of buyers by listing it on Zillow.
Learn how to do itSell it yourself
Take full control of how buyers see your home on Zillow by listing For Sale by Owner (FSBO).
List your homeWhat's special
Light filled corner unitPeaceful tucked away settingPeninsula breakfast barWalk in closetLarge walk in showerStainless steel appliancesRecessed lighting
Zillow last checked:
Listing updated:
Listed by:
Zaid Hanna 01421581 408-461-9008,
Real Estate 38 408-515-1613
Bought with:
Bobby Ngo, 02133875
KW Advisors
OWN Real Estate, 70010079
KW Advisors
Source: MLSListings Inc,MLS#: ML82031935
Facts & features
Interior
Bedrooms & bathrooms
- Bedrooms: 2
- Bathrooms: 3
- Full bathrooms: 2
- 1/2 bathrooms: 1
Rooms
- Room types: Laundry
Bedroom
- Features: WalkinCloset
Bathroom
- Features: DoubleSinks, PrimaryStallShowers, ShoweroverTub1, Tile
Dining room
- Features: DiningArea
Family room
- Features: NoFamilyRoom
Kitchen
- Features: _220VoltOutlet, Countertop_Granite
Heating
- Central Forced Air
Cooling
- Central Air
Appliances
- Included: Dishwasher, Microwave, Gas Oven/Range, Refrigerator
- Laundry: Inside, In Utility Room
Features
- High Ceilings, Walk-In Closet(s)
- Flooring: Carpet, Hardwood
Interior area
- Total structure area: 1,316
- Total interior livable area: 1,316 sqft
Property
Parking
- Total spaces: 2
- Parking features: Attached
- Attached garage spaces: 2
Features
- Stories: 3
Details
- Parcel number: 25478071
- Zoning: A
- Special conditions: Standard
Construction
Type & style
- Home type: Condo
- Architectural style: Mediterranean
- Property subtype: Condominium, Residential
Materials
- Foundation: Slab
- Roof: Tile
Condition
- New construction: No
- Year built: 2011
Utilities & green energy
- Gas: IndividualGasMeters
- Sewer: Shared Septic
- Utilities for property: Water Connected
Community & HOA
HOA
- Has HOA: Yes
- Services included: Water
- HOA fee: $487 monthly
Location
- Region: San Jose
Financial & listing details
- Price per square foot: $657/sqft
- Tax assessed value: $856,506
- Annual tax amount: $12,034
- Date on market: 1/21/2026
- Listing agreement: ExclusiveRightToSell
- Listing terms: CashorConventionalLoan
Price history
| Date | Event | Price |
|---|---|---|
| 3/30/2026 | Sold | $865,000-1.1%$657/sqft |
Source:  MLSListings Inc #ML82031935 Report a problem MLSListings Inc #ML82031935 Report a problem | ||
| 3/7/2026 | Pending sale | $875,000$665/sqft |
Source: MLSListings Inc #ML82031935 Report a problem | ||
| 2/19/2026 | Contingent | $875,000$665/sqft |
Source: MLSListings Inc #ML82031935 Report a problem | ||
| 1/21/2026 | Listed for sale | $875,000+18.6%$665/sqft |
Source: MLSListings Inc #ML82031935 Report a problem | ||
| 6/14/2017 | Sold | $738,000+5.6%$561/sqft |
Source: Public Record Report a problem | ||
| 5/11/2017 | Listed for sale | $699,000+62.6%$531/sqft |
Source: Coldwell Banker Residential Brokerage #ML81650969 Report a problem | ||
| 1/18/2013 | Sold | $430,000$327/sqft |
Source: Public Record Report a problem | ||
Public tax history
| Year | Property taxes | Tax assessment |
|---|---|---|
| 2025 | $12,034 +1.7% | $856,506 +2% |
| 2024 | $11,837 +1.7% | $839,712 +2% |
| 2023 | $11,645 +0.4% | $823,248 +2% |
| 2022 | $11,602 +5.1% | $807,106 +4.1% |
| 2021 | $11,037 +1.3% | $775,000 -1% |
| 2020 | $10,898 | $783,170 +2% |
| 2019 | $10,898 +5.4% | $767,814 +2% |
| 2018 | $10,341 | $752,760 +65.1% |
| 2017 | $10,341 +51.9% | $456,030 +2% |
| 2016 | $6,809 +5.5% | $447,090 +1.5% |
| 2015 | $6,453 +11.5% | $440,376 +2% |
| 2014 | $5,787 | $431,750 +43.6% |
| 2013 | -- | $300,563 +106.4% |
| 2012 | -- | $145,650 -23.9% |
| 2011 | -- | $191,319 +0.8% |
| 2010 | -- | $189,890 -0.2% |
| 2009 | -- | $190,342 |
Find assessor info on the county website
Neighborhood: Alum Rock-East Foothills
Nearby homes
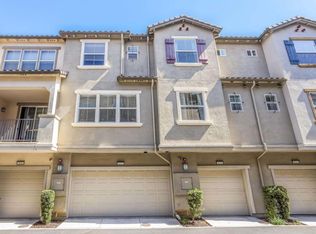
- $1,115,3004 bd4 ba1.7k sqft632 Messina Gardens Ln, San Jose, CA 95133Off Market
- $948,0003 bd3 ba1.4k sqft640 Messina Gardens Ln, San Jose, CA 95133Off Market
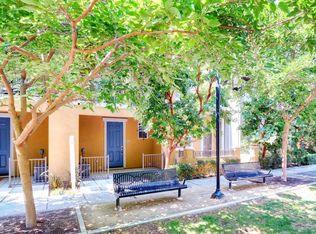
- $387,0003 bd3 ba1.5k sqft628 Messina Gardens Ln, San Jose, CA 95133Sold
- $997,2003 bd3 ba1.5k sqft624 Messina Gardens Ln, San Jose, CA 95133Off Market
- $1,058,5004 bd4 ba1.7k sqft620 Messina Gardens Ln, San Jose, CA 95133Off Market
- $918,2002 bd2 ba1.3k sqft616 Messina Gardens Ln, San Jose, CA 95133Off Market
- $1,364,8004 bd4 ba1.7k sqft634 Cedarville Ln, San Jose, CA 95133Off Market
- $964,7003 bd3 ba1.4k sqft642 Cedarville Ln, San Jose, CA 95133Off Market
Nearby schools
GreatSchools rating
- 7/10Summerdale Elementary SchoolGrades: K-5Distance: 0.9 mi
- 7/10Piedmont Middle SchoolGrades: 6-8Distance: 1.2 mi
- 6/10Independence High SchoolGrades: 9-12Distance: 0.6 mi
Schools provided by the listing agent
- Elementary: SummerdaleElementary
- Middle: PiedmontMiddle_1
- High: IndependenceHigh
- District: BerryessaUnionElementary
Source: MLSListings Inc. This data may not be complete. We recommend contacting the local school district to confirm school assignments for this home.
Get a cash offer in 3 minutes
Find out how much your home could sell for in as little as 3 minutes with a no-obligation cash offer.
Estimated market value
$858,600
Get a cash offer in 3 minutes
Find out how much your home could sell for in as little as 3 minutes with a no-obligation cash offer.
Estimated market value
$858,600
- California
- Santa Clara County
- San Jose
- 95133
- Alum Rock-East Foothills
- 636 Messina Gardens Ln
Nearby cities
Nearby neighborhoods
Nearby zip codes
Other San Jose Topics
