Beautifully Updated 1st-Floor Condo with Golf, Lake & Greenway Views – Twin Lakes Village East, Ocala, FL This condo is being sold furnished and features upgraded laminate flooring throughout most of the condo except for the tiled bathrooms. Enjoy low-maintenance living with stunning views in this spacious 2-bedroom, 1½-bath condo located in the sought-after Twin Lakes Village East community. This first-floor unit has been thoughtfully updated and expanded, with the enclosed lanai converted to additional air-conditioned living space — perfect for a sitting room, hobby area, or sunroom. Inside, the remodeled kitchen opens seamlessly to the dining and living areas, creating a bright, open layout ideal for everyday living or entertaining. Additional cabinetry provides extra storage, and the updated appliances make meal preparation a breeze. Step outside to your private patio and take in the breathtaking sunrises over the 12th hole of the Silver Springs Shores Golf Club, Jade Lake, and the lush Florida Greenway. The patio is designed for comfort and gatherings, featuring ample seating, garden boxes, and a gas grill — the perfect spot to relax with family and friends. The primary suite offers a walk-in closet with built-in storage and an updated bath/shower modified for handicap access. The 1/2 bath has been updated with new lighting, toilet and vanity. The second bedroom is currently utilized as an office with built-in desk and shelving, providing a ready-made workspace. Residents of Twin Lakes Village East enjoy low HOA fees covering exterior building maintenance, common areas, insurance, the community pool, and garbage pickup. For just $5 per year per person, you can also join the nearby Silver Springs Shores Community Center, which offers access to three pools, basketball, pickleball, horseshoes, ping pong, a fitness area, and a variety of social activities. Whether you’re seeking a full-time home or a seasonal retreat, this move-in-ready condo combines comfort, convenience, and a spectacular setting.
Sold for $140,000
$140,000
636 MIDWAY DRIVE #A, OCALA, FL 34472
2beds
1,147sqft
Condominium
Built in 1972
-- sqft lot
$140,600 Zestimate®
$122/sqft
$1,254 Estimated rent
Home value
$140,600
$128,000 - $155,000
$1,254/mo
Zestimate® history
Owner options
List your home for rent
$1,254/mo
Rent Zestimate®
Find your next renter with Zillow Rental Manager. Plus, with online applications, you can quickly screen prospective tenants – for free.
$1,254/mo
Rent Zestimate®
Refinance and save
$1,304/mo
Est. payment
Refinancing to a lower rate could help reduce your monthly payments and save thousands over the life of the loan.
$1,304/mo
Est. payment
Explore your selling options
Work with a Zillow partner agent
Leverage their expertise and Zillow's premium Showcase listings to get your home seen by more buyers.
Get startedList with your own agent
Get your home in front of millions of buyers by listing it on Zillow.
Learn how to do itSell it yourself
Take full control of how buyers see your home on Zillow by listing For Sale by Owner (FSBO).
List your homeWhat's special
Private patioLush florida greenwayBright open layoutTiled bathroomsUpgraded laminate flooringRemodeled kitchen
Zillow last checked:
Listing updated:
Listed by:
Scott Hutchinson 352-286-4980,
SUNBURST PROPERTIES 352-622-9536
Bought with:
Scott Hutchinson, 3157009
SUNBURST PROPERTIES
Source: Stellar MLS,MLS#: OM710508 Originating MLS: Ocala - Marion
Originating MLS: Ocala - Marion
Facts & features
Interior
Bedrooms & bathrooms
- Bedrooms: 2
- Bathrooms: 2
- Full bathrooms: 1
- 1/2 bathrooms: 1
Primary bedroom
- Features: Walk-In Closet(s)
- Level: First
Bedroom 2
- Features: Built-in Closet
- Level: First
Dining room
- Level: First
Kitchen
- Level: First
Living room
- Level: First
Heating
- Electric, Heat Pump
Cooling
- Central Air
Appliances
- Included: Dishwasher, Dryer, Electric Water Heater, Ice Maker, Microwave, Range, Range Hood, Refrigerator, Washer
- Laundry: Inside
Features
- Ceiling Fan(s), Eating Space In Kitchen, Kitchen/Family Room Combo, Living Room/Dining Room Combo, Open Floorplan, Walk-In Closet(s)
- Flooring: Ceramic Tile, Laminate
- Windows: Window Treatments
- Has fireplace: No
- Furnished: Yes
Interior area
- Total structure area: 1,263
- Total interior livable area: 1,147 sqft
Property
Parking
- Parking features: Assigned, Guest
Accessibility
- Accessibility features: Accessible Bedroom, Accessible Full Bath, Accessible Kitchen
Features
- Levels: One
- Stories: 1
- Patio & porch: Deck, Rear Porch
- Exterior features: Irrigation System, Rain Gutters
- Has view: Yes
- View description: Golf Course, Park/Greenbelt, Water, Lake
- Has water view: Yes
- Water view: Water,Lake
- Body of water: JADE LAKE
Lot
- Size: 412 Square Feet
Details
- Parcel number: 9049207103
- Zoning: R3
- Special conditions: None
Construction
Type & style
- Home type: Condo
- Property subtype: Condominium
Materials
- Stucco, Wood Frame
- Foundation: Slab
- Roof: Shingle
Condition
- New construction: No
- Year built: 1972
Utilities & green energy
- Sewer: Public Sewer
- Water: Public
- Utilities for property: Cable Connected, Electricity Connected, Sewer Connected
Community & HOA
Community
- Features: Buyer Approval Required, Community Mailbox, Pool, Sidewalks
- Pet fee: $0 monthly
- Senior community: Yes
- Subdivision: TWIN LAKES VILLAGE EAST CONDO
HOA
- Has HOA: Yes
- Amenities included: Maintenance, Pool
- Services included: Common Area Taxes, Community Pool, Insurance, Maintenance Structure, Maintenance Grounds, Maintenance Repairs, Manager, Pool Maintenance, Trash
- HOA fee: $280 monthly
- HOA name: Sentry Management / Michael Rath
- HOA phone: 352-390-8916
Location
- Region: Ocala
Financial & listing details
- Price per square foot: $122/sqft
- Tax assessed value: $105,120
- Annual tax amount: $403
- Date on market: 9/30/2025
- Cumulative days on market: 182 days
- Listing terms: Cash
- Ownership: Fee Simple
- Total actual rent: 0
- Electric utility on property: Yes
- Road surface type: Asphalt, Paved
Price history
| Date | Event | Price |
|---|---|---|
| 4/13/2026 | Sold | $140,000-8.3%$122/sqft |
Source:  Stellar MLS #OM710508 Report a problem Stellar MLS #OM710508 Report a problem | ||
| 4/1/2026 | Pending sale | $152,600$133/sqft |
Source: Stellar MLS #OM710508 Report a problem | ||
| 9/30/2025 | Listed for sale | $152,600+535.8%$133/sqft |
Source: Stellar MLS #OM710508 Report a problem | ||
| 6/12/2002 | Sold | $24,000$21/sqft |
Source: Public Record Report a problem | ||
Public tax history
| Year | Property taxes | Tax assessment |
|---|---|---|
| 2025 | $630 +56.2% | $30,212 +2.9% |
| 2024 | $403 +4% | $29,361 +3% |
| 2023 | $388 +4.1% | $28,506 +3% |
| 2022 | $372 +3.9% | $27,676 +3% |
| 2021 | $358 +2% | $26,870 +1.4% |
| 2020 | $351 +3.7% | $26,499 +2.5% |
| 2019 | $339 | $25,850 +1.9% |
| 2018 | $339 +7.1% | $25,368 +2.1% |
| 2017 | $316 +9.8% | $24,846 +2.1% |
| 2016 | $288 | $24,335 +0.7% |
| 2015 | $288 | $24,166 +0.8% |
| 2014 | $288 | $23,974 +1.5% |
| 2013 | $288 -62.2% | $23,620 -8% |
| 2012 | $762 -17.1% | $25,665 -24.8% |
| 2011 | $920 -12.2% | $34,122 -17.1% |
| 2010 | $1,047 -10.3% | $41,162 -15.9% |
| 2009 | $1,167 -21.5% | $48,968 -27.8% |
| 2008 | $1,486 -3.9% | $67,815 -5.8% |
| 2007 | $1,546 +5.2% | $72,010 +16.7% |
| 2006 | $1,470 +48.8% | $61,710 +52.1% |
| 2005 | $988 | $40,569 +9.1% |
| 2004 | $988 +9.8% | $37,190 +2.6% |
| 2002 | $899 +8.9% | $36,262 +8.8% |
| 2001 | $826 | $33,329 |
| 2000 | $826 | $33,329 |
Find assessor info on the county website
Neighborhood: 34472
Nearby homes
- $64,0002 bd1 ba1k sqft636 Midway Dr #B, Ocala, FL 34472Sold
- $114,0002 bd1 ba784 sqft638 Midway Dr #A, Ocala, FL 34472Sold

- $98,900-- bd-- ba-- sqftDrive, Ocala, FL 34472Off Market
- $91,7001 bd1 ba931 sqft638 Midway Dr #B, Ocala, FL 34472Off Market
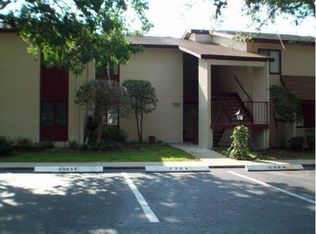
- $90,3001 bd1 ba784 sqft638 Midway Dr, Ocala, FL 34472Off Market
- $106,4002 bd2 ba1k sqft634 Midway Dr #A, Ocala, FL 34472Off Market
- $107,8002 bd2 ba1k sqft634 Midway Dr #B, Ocala, FL 34472Off Market
- $154,9002 bd2 ba1k sqft640 Midway Dr #A, Ocala, FL 34472Off Market
Nearby schools
GreatSchools rating
- 3/10Greenway Elementary SchoolGrades: PK-5Distance: 1 mi
- 4/10Lake Weir Middle SchoolGrades: 6-8Distance: 7.9 mi
- 2/10Lake Weir High SchoolGrades: 9-12Distance: 2.8 mi
Get a cash offer in 3 minutes
Find out how much your home could sell for in as little as 3 minutes with a no-obligation cash offer.
Estimated market value
$140,600
Get a cash offer in 3 minutes
Find out how much your home could sell for in as little as 3 minutes with a no-obligation cash offer.
Estimated market value
$140,600
- Florida
- Marion County
- Ocala
- 34472
- 636 MIDWAY DRIVE Unit A
