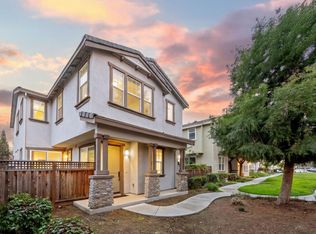
*As of January 1, 2017 the rent will increase to $5,875. This chic, modern home sits in the heart of a newly developed neighborhood providing 2,254 square feet of living space. With two floors, the rental home has been designed with 4 bedrooms, 3 baths, and a two-car garage with easy street access. 636 Montage Circle is a brand new home waiting for you. The home offers not only a great location close to amenities like local shops and places to eat, but it features a spacious living area with open concept and large windows that allow ample natural light. The main living room includes a wall-mounted fireplace, wood flooring, and neutral palette that looks elegant and sophisticated. Step into the kitchen with full eat-in space to easily accommodate at least six. Whether you're a novice cook or foodie who loves to get creative with fresh ingredients, this kitchen is a dream. It's airy with ample cabinets in a gorgeous light wood to complement the darker countertops and smooth backsplash. The center island is the perfect space for meal prep, sharing appetizers with guests, or to enjoy a quick cup of coffee before starting the day. All appliances are stainless steel adding to the modern look and feel. Open the cabinets and you'll discover the pots, pans, cups, utensils, and more are stocked for your convenience. Sliding glass doors lead to a private patio, perfect for entertaining or as an escape from the day. A conveniently located full bath with shower is also on the first floor next to a carpeted bedroom. Access to the upper level is just off the kitchen, where a sitting room awaits at the top. Use this space as a quiet retreat, office space, or gaming area when down-time is needed. Upstairs is the fully-equipped laundry room and three additional bedrooms, including the master. The upper level laundry room includes both washer and dryer plus a countertop for folding and base cabinet for storage. There are multiple hanging cabinets for even more storage. Two carpeted bedrooms share a large bath with double-sink vanity and a shower with tub. The expansive master suite also is bright and airy like the other rooms of the home and has its own private bath. The master bath boasts a double-sink vanity with cabinet storage, ample lighting, and a shower with tub for a relaxing soak. This brand new rental home has been finished with a palette of classic, neutral colors within its interior and a fresh look on the exterior. It's centrally located in a newer neighborhood adjacent to a children's play area and gorgeous green space.
This property is not currently displayed as for sale or rent on Zillow. This may be different from what's on other websites or public sources.