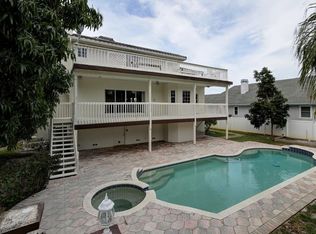
LOCATION! LOCATION! LOCATION! Discover your dream oasis in esteemed Tierra Verde, a coveted destination where the allure of island living meets unparalleled luxury. This four-bedroom, three-bath pool home stands as a beacon of elegance, nestled amidst a lush tropical landscape that promises an escape to paradise with every glance. From the moment you approach, the paver driveway ushers you towards a majestic covered entryway gracefully framed by two stately columns. The entrance reveals itself through glass French doors, opening into a spacious foyer that sets the stage for the grandeur within. The living room, boasts wood floors underfoot and soaring high ceilings above.. At its heart, a wood-burning fireplace with a fiber optic, illuminated marble facade offers warmth and visual spectacle, while a pair of sliding glass doors invite the outdoors in, leading to a screened-in lanai that extends the living space into the embrace of Tierra Verde's natural beauty. Adaptability meets style in Bedroom 2, which currently serves as an office. Wood floors, a cozy window seat, built-in cabinets, shelving, and a closet all come together under a high ceiling with a ceiling fan. A pocket door reveals a direct path to the pool bath, which is outfitted with a mirrored vanity, ample storage, and a walk-in shower, not to mention a door to the lanai for seamless indoor-outdoor living. Elegance continues in the dining room, where plantation shutters, wood flooring, a bay window, and a ceiling fan create an inviting atmosphere for gatherings. The kitchen is a chef's delight with granite countertops, a decorative glass backsplash, and wood-plank ceramic tile flooring. Two pass-through windows above the sink enhance the connection to the lanai, while French doors provide direct access. The space has a comprehensive suite of appliances and abundant cabinet and counter space, all set for your culinary adventures. A pendant light in the breakfast nook provides a relaxing spot for your morning coffee. The primary bedroom, 19’ x 32’, is a sanctuary of tranquility, featuring high ceilings with a ceiling fan, wood flooring, and plantation shutters. French Doors open to the lanai, inviting the lush outdoors in, and the ensuite bath is a haven of luxury with his and her vanities, a soaking tub with a framed flat-screen TV above, a large glass-enclosed shower, and a private water closet. The home accommodates with a laundry room complete with washer and dryer hook-ups. The outdoor living space is a masterpiece, with a screened-in lanai featuring brick pavers, a saltwater pool, and spa, complemented by a full outdoor kitchen and ample space for relaxation. The newly sodded and irrigated fenced backyard ensures privacy and beauty, while the rooftop sundeck offers unrivaled views of spectacular sunsets. This Tierra Verde treasure encapsulates the essence of a coastal escape, a serene retreat that beckons with the promise of elegant leisure and unparalleled comfort. Welcome to your dream home, where every detail has been curated for an unmatched living experience. This home is conveniently located just minutes from the beach and downtown St. Pete and is a short drive to Sarasota/Bradenton. Close to dining, shopping, and medical facilities.
Sold for $1,100,000
Street View
$1,100,000
636 Monte Cristo Blvd, Tierra Verde, FL 33715
4beds
2,692sqft
Single Family Residence
Built in 1992
9,901 Square Feet Lot
$1,275,600 Zestimate®
$409/sqft
$5,890 Estimated rent
Home value
$1,275,600
$1.16M - $1.42M
$5,890/mo
Zestimate® history
Owner options
List your home for rent
$5,890/mo
Rent Zestimate®
Find your next renter with Zillow Rental Manager. Plus, with online applications, you can quickly screen prospective tenants – for free.
$5,890/mo
Rent Zestimate®
Refinance and save
$7,510/mo
Est. payment
Refinancing to a lower rate could help reduce your monthly payments and save thousands over the life of the loan.
$7,510/mo
Est. payment
Explore your selling options
Work with a Zillow partner agent
Leverage their expertise and Zillow's premium Showcase listings to get your home seen by more buyers.
Get startedList with your own agent
Get your home in front of millions of buyers by listing it on Zillow.
Learn how to do itSell it yourself
Take full control of how buyers see your home on Zillow by listing For Sale by Owner (FSBO).
List your homeWhat's special
Zillow last checked:
Listing updated:
Listed by:
Jodi Avery 727-238-9660,
KELLER WILLIAMS REALTY- PALM H 727-772-0772
Bought with:
Christina Richardson, 3437718
DALTON WADE INC
Source: Stellar MLS,MLS#: U8229955 Originating MLS: Pinellas Suncoast
Originating MLS: Pinellas Suncoast
Facts & features
Interior
Bedrooms & bathrooms
- Bedrooms: 4
- Bathrooms: 3
- Full bathrooms: 3
Primary bedroom
- Features: Ceiling Fan(s), En Suite Bathroom, Walk-In Closet(s)
- Level: First
- Dimensions: 19x32
Bedroom 3
- Features: Ceiling Fan(s), Built-in Closet
- Level: Second
- Dimensions: 11x15
Bedroom 4
- Features: Ceiling Fan(s), Built-in Closet
- Level: Second
- Dimensions: 11x14
Primary bathroom
- Features: Built-In Shelving, Built-In Shower Bench, Dual Sinks, En Suite Bathroom, Exhaust Fan, Garden Bath, Granite Counters, Rain Shower Head, Split Vanities, Stone Counters, Tub with Separate Shower Stall, Water Closet/Priv Toilet, Window/Skylight in Bath
- Level: First
- Dimensions: 12x13
Bathroom 1
- Features: Shower No Tub, Single Vanity
- Level: First
- Dimensions: 5x11
Bathroom 3
- Features: Built-In Shower Bench, Exhaust Fan, Multiple Shower Heads, Shower No Tub, Single Vanity, Stone Counters, Window/Skylight in Bath
- Level: Second
- Dimensions: 7x9
Dining room
- Features: Ceiling Fan(s)
- Level: First
- Dimensions: 12x16
Kitchen
- Features: Breakfast Bar, Pantry, Granite Counters
- Level: First
- Dimensions: 11x20
Living room
- Features: Ceiling Fan(s)
- Level: First
- Dimensions: 16x22
Office
- Features: Ceiling Fan(s)
- Level: First
- Dimensions: 12x15
Heating
- Central
Cooling
- Central Air
Appliances
- Included: Dishwasher, Disposal, Electric Water Heater, Ice Maker, Microwave, Range, Refrigerator, Wine Refrigerator
- Laundry: Inside, Laundry Room
Features
- Built-in Features, Ceiling Fan(s), Eating Space In Kitchen, High Ceilings, Open Floorplan, Primary Bedroom Main Floor, Solid Surface Counters, Split Bedroom, Stone Counters, Thermostat, Walk-In Closet(s)
- Flooring: Ceramic Tile, Engineered Hardwood
- Doors: French Doors, Outdoor Grill, Outdoor Kitchen, Sliding Doors
- Windows: Skylight(s), Window Treatments
- Has fireplace: Yes
- Fireplace features: Living Room, Wood Burning
Interior area
- Total structure area: 3,706
- Total interior livable area: 2,692 sqft
Property
Parking
- Total spaces: 2
- Parking features: Driveway, Garage Door Opener
- Attached garage spaces: 2
- Has uncovered spaces: Yes
Features
- Levels: Two
- Stories: 2
- Patio & porch: Covered, Deck, Front Porch
- Exterior features: Irrigation System, Lighting, Outdoor Grill, Outdoor Kitchen, Private Mailbox, Rain Gutters, Sidewalk
- Has private pool: Yes
- Pool features: Deck, Gunite, In Ground, Lighting, Outside Bath Access, Pool Sweep, Salt Water, Screen Enclosure, Tile
- Spa features: In Ground
- Fencing: Masonry
- Has view: Yes
- View description: Garden, Pool
Lot
- Size: 9,901 Square Feet
- Dimensions: 82 x 120
- Features: In County, Landscaped, Near Marina, Sidewalk
- Residential vegetation: Mature Landscaping, Trees/Landscaped
Details
- Additional structures: Outdoor Kitchen
- Parcel number: 193216909000100020
- Zoning: R-2
- Special conditions: None
Construction
Type & style
- Home type: SingleFamily
- Architectural style: Mediterranean
- Property subtype: Single Family Residence
Materials
- Stucco
- Foundation: Block, Slab
- Roof: Tile
Condition
- Completed
- New construction: No
- Year built: 1992
Utilities & green energy
- Sewer: Public Sewer
- Water: Public
- Utilities for property: Cable Available, Electricity Connected, Phone Available, Propane, Public, Sewer Connected, Sprinkler Recycled, Street Lights, Water Connected
Community & HOA
Community
- Features: Deed Restrictions, Golf Carts OK, Park, Playground, Sidewalks
- Security: Security Lights
- Pet fee: $0 monthly
- Subdivision: TIERRA VERDE UNIT 1 4TH REP
HOA
- Has HOA: Yes
- Amenities included: Park, Playground, Pool
- HOA fee: $19 monthly
- HOA name: Tierra Verde - Kelly Mathers
- HOA phone: 727-867-9362
Location
- Region: Tierra Verde
Financial & listing details
- Price per square foot: $409/sqft
- Tax assessed value: $1,079,474
- Annual tax amount: $8,753
- Date on market: 2/19/2024
- Cumulative days on market: 149 days
- Listing terms: Cash,Conventional
- Ownership: Fee Simple
- Total actual rent: 0
- Electric utility on property: Yes
- Road surface type: Paved, Asphalt
Price history
| Date | Event | Price |
|---|---|---|
| 8/19/2024 | Sold | $1,100,000-10.2%$409/sqft |
Source:  Stellar MLS #U8229955 Report a problem Stellar MLS #U8229955 Report a problem | ||
| 7/17/2024 | Pending sale | $1,225,000$455/sqft |
Source: Stellar MLS #U8229955 Report a problem | ||
| 6/12/2024 | Price change | $1,225,000-3.9%$455/sqft |
Source: Stellar MLS #U8229955 Report a problem | ||
| 5/22/2024 | Price change | $1,275,000-3.8%$474/sqft |
Source: Stellar MLS #U8229955 Report a problem | ||
| 4/26/2024 | Price change | $1,325,000-3.6%$492/sqft |
Source: Stellar MLS #U8229955 Report a problem | ||
| 4/1/2024 | Price change | $1,375,000-3.5%$511/sqft |
Source: Stellar MLS #U8229955 Report a problem | ||
| 3/11/2024 | Price change | $1,425,000-5%$529/sqft |
Source: Stellar MLS #U8229955 Report a problem | ||
| 2/19/2024 | Listed for sale | $1,500,000+25%$557/sqft |
Source: Stellar MLS #U8229955 Report a problem | ||
| 6/2/2023 | Sold | $1,200,000-4%$446/sqft |
Source: Public Record Report a problem | ||
| 4/17/2023 | Pending sale | $1,250,000$464/sqft |
Source: Stellar MLS #U8188319 Report a problem | ||
| 3/23/2023 | Listed for sale | $1,250,000$464/sqft |
Source: Stellar MLS #U8188319 Report a problem | ||
| 3/8/2023 | Pending sale | $1,250,000$464/sqft |
Source: Stellar MLS #U8188319 Report a problem | ||
| 3/6/2023 | Price change | $1,250,000-10.7%$464/sqft |
Source: Stellar MLS #U8188319 Report a problem | ||
| 1/24/2023 | Listed for sale | $1,399,000+185.5%$520/sqft |
Source: Stellar MLS #U8188319 Report a problem | ||
| 4/12/2012 | Sold | $490,000-7.5%$182/sqft |
Source: Public Record Report a problem | ||
| 10/13/2011 | Price change | $529,900-1%$197/sqft |
Source: RE/MAX PREFERRED #U7527573 Report a problem | ||
| 9/9/2011 | Price change | $535,000-2.7%$199/sqft |
Source: RE/MAX PREFERRED #U7506841 Report a problem | ||
| 6/9/2011 | Price change | $550,000-3.5%$204/sqft |
Source: Beachside Real Estate Inc d/b/a RE/MAX Preferred #U7506841 Report a problem | ||
| 3/22/2011 | Listed for sale | $569,900+7.5%$212/sqft |
Source: Beachside Real Estate Inc d/b/a RE/MAX Preferred #7506841 Report a problem | ||
| 8/19/2004 | Sold | $530,000$197/sqft |
Source: Public Record Report a problem | ||
Public tax history
| Year | Property taxes | Tax assessment |
|---|---|---|
| 2024 | $17,844 +103.8% | $1,079,474 +93.8% |
| 2023 | $8,754 +0.6% | $557,107 +3% |
| 2022 | $8,700 -1.9% | $540,881 +3% |
| 2021 | $8,873 +0.1% | $525,127 +1.4% |
| 2020 | $8,868 +1.4% | $517,877 +2.3% |
| 2019 | $8,745 | $506,234 +1.9% |
| 2018 | $8,745 +1.2% | $496,795 +2.1% |
| 2017 | $8,645 +1.2% | $486,577 +2.1% |
| 2016 | $8,539 -1.7% | $476,569 +0.7% |
| 2015 | $8,686 -2.1% | $473,256 +7.4% |
| 2014 | $8,875 +3.2% | $440,775 +4.5% |
| 2013 | $8,598 +21.1% | $421,865 +7.1% |
| 2012 | $7,099 | $393,968 +2.4% |
| 2011 | -- | $384,772 -1.4% |
| 2010 | -- | $390,045 -14.8% |
| 2009 | -- | $457,903 -7.9% |
| 2008 | $8,700 | $497,278 +3% |
| 2007 | -- | $482,794 +5.6% |
| 2005 | -- | $457,300 +25% |
| 2004 | $4,432 +2.2% | $365,900 +10.2% |
| 2003 | $4,337 +6.5% | $332,000 +12.8% |
| 2002 | $4,073 | $294,300 +14.4% |
| 2001 | $4,073 +3.6% | $257,300 +10.7% |
| 2000 | $3,932 | $232,500 |
Find assessor info on the county website
Neighborhood: 33715
Nearby homes
- $1,383,800-- bd4 ba3.3k sqft622 Monte Cristo Blvd, Tierra Verde, FL 33715Off Market
- $826,600-- bd2 ba1.6k sqft648 Monte Cristo Blvd, Tierra Verde, FL 33715Off Market
- $1,031,3004 bd2 ba3.1k sqft663 Monte Cristo Blvd, Tierra Verde, FL 33715Off Market
- $1,399,6004 bd4 ba3k sqft621 Monte Cristo Blvd, Tierra Verde, FL 33715Off Market
- $1,222,4004 bd2 ba2.8k sqft609 Monte Cristo Blvd, Tierra Verde, FL 33715Off Market
- $---- bd-- ba-- sqft609 Monte Cristo Blvd, Saint Petersburg, FL 33715Off Market
- $1,533,700-- bd5 ba4k sqft635 Columbus Dr, Tierra Verde, FL 33715Off Market
- $930,0004 bd2 ba3k sqft615 Columbus Dr, Tierra Verde, FL 33715Off Market
Nearby schools
GreatSchools rating
- 4/10Gulfport Montessori Elementary SchoolGrades: PK-5Distance: 4.8 mi
- 4/10Bay Point Middle SchoolGrades: 6-8Distance: 4.6 mi
- 4/10Lakewood High SchoolGrades: 9-12Distance: 5.2 mi
Schools provided by the listing agent
- Elementary: Gulfport Elementary-PN
- Middle: Bay Point Middle-PN
- High: Lakewood High-PN
Source: Stellar MLS. This data may not be complete. We recommend contacting the local school district to confirm school assignments for this home.
Get a cash offer in 3 minutes
Find out how much your home could sell for in as little as 3 minutes with a no-obligation cash offer.
Estimated market value
$1,275,600
Get a cash offer in 3 minutes
Find out how much your home could sell for in as little as 3 minutes with a no-obligation cash offer.
Estimated market value
$1,275,600
- Florida
- Pinellas County
- Tierra Verde
- 33715
- 636 Monte Cristo Blvd
Nearby cities
Nearby zip codes
Other Tierra Verde Topics
