Classic Tuxedo Park charmer has beautiful hardwood floors & formal dining with built-ins. Kitchen & laundry room have been remodeled with granite counters, newer cabinets, appliances, flooring & lighting. The updated 1/2 bath is in a bedroom-so convenient! The back bedroom has an adjoining sunroom that includes the central heat & air - so many possibilities here. Detached garage has finished walls & ceiling with recessed lighting! Solar panels help cover the cost of your air conditioning & electric dryer. Living room has gas insert with remote control & more built in shelving! Another cost saver is artificial grass in your front yard-easy maintenance! Old home charm but so many upgrades including newer duct work, added insulation/radiant barrier, dual pane windows, tankless water heater, plumbing fixtures & newer electrical panels! Brand new exterior paint & lovely gardens to enjoy.
Closed
$456,000
636 N Central Ave, Stockton, CA 95204
3beds
1,650sqft
Single Family Residence
Built in 1939
5,000 Square Feet Lot
$461,500 Zestimate®
$276/sqft
$2,667 Estimated rent
Home value
$461,500
$438,000 - $485,000
$2,667/mo
Zestimate® history
Owner options
List your home for rent
$2,667/mo
Rent Zestimate®
Find your next renter with Zillow Rental Manager. Plus, with online applications, you can quickly screen prospective tenants – for free.
$2,667/mo
Rent Zestimate®
Refinance and save
$2,885/mo
Est. payment
Refinancing to a lower rate could help reduce your monthly payments and save thousands over the life of the loan.
$2,885/mo
Est. payment
Explore your selling options
Work with a Zillow partner agent
Leverage their expertise and Zillow's premium Showcase listings to get your home seen by more buyers.
Get startedList with your own agent
Get your home in front of millions of buyers by listing it on Zillow.
Learn how to do itSell it yourself
Take full control of how buyers see your home on Zillow by listing For Sale by Owner (FSBO).
List your homeWhat's special
Brand new exterior paintPlumbing fixturesFinished wallsDetached garageArtificial grassNewer duct workOld home
Zillow last checked:
Listing updated:
Listed by:
Michelle Haner DRE #00879655 209-986-5900,
RE/MAX Grupe Gold
Bought with:
Michelle Haner, DRE #00879655
RE/MAX Grupe Gold
Source: MetroList Services of CA,MLS#: 224029714Originating MLS: MetroList Services, Inc.
Facts & features
Interior
Bedrooms & bathrooms
- Bedrooms: 3
- Bathrooms: 2
- Full bathrooms: 1
- Partial bathrooms: 1
Primary bedroom
- Features: Outside Access, Sitting Area
Dining room
- Features: Formal Room, Space in Kitchen
Kitchen
- Features: Breakfast Area, Granite Counters
Heating
- Central, Fireplace Insert, Natural Gas
Cooling
- Central Air
Appliances
- Included: Free-Standing Gas Range, Free-Standing Refrigerator, Gas Plumbed, Range Hood, Dishwasher, Disposal, Microwave, Plumbed For Ice Maker, Electric Water Heater, Tankless Water Heater, ENERGY STAR Qualified Appliances, Washer/Dryer Stacked, Washer/Dryer Stacked Included
- Laundry: Cabinets, Electric Dryer Hookup, Inside Room
Features
- Flooring: Laminate, Tile, Wood
- Number of fireplaces: 1
- Fireplace features: Insert, Living Room, See Remarks
Interior area
- Total interior livable area: 1,650 sqft
Property
Parking
- Total spaces: 1
- Parking features: Detached, Garage Faces Front, Gated, Driveway
- Garage spaces: 1
- Has uncovered spaces: Yes
Features
- Stories: 1
- Fencing: Back Yard,Fenced,Wood,Gated
Lot
- Size: 5,000 Square Feet
- Features: Auto Sprinkler F&R, Curb(s)/Gutter(s), Shape Regular, Grass Artificial, Landscape Back, Landscape Front, Low Maintenance
Details
- Zoning description: R-L
- Special conditions: Standard
Construction
Type & style
- Home type: SingleFamily
- Property subtype: Single Family Residence
Materials
- Stucco
- Foundation: Raised
- Roof: Composition
Condition
- Year built: 1939
Utilities & green energy
- Sewer: In & Connected
- Water: Meter on Site, Public
- Utilities for property: Cable Connected, Public, Solar, Electric, Internet Available, Natural Gas Connected
Green energy
- Energy generation: Solar
Community & HOA
Location
- Region: Stockton
Financial & listing details
- Price per square foot: $276/sqft
- Date on market: 7/3/2025
- Road surface type: Asphalt, Paved Sidewalk
Price history
| Date | Event | Price |
|---|---|---|
| 5/24/2024 | Sold | $456,000+1.3%$276/sqft |
Source: MetroList Services of CA #224029714 Report a problem | ||
| 4/24/2024 | Pending sale | $450,000$273/sqft |
Source: MetroList Services of CA #224029714 Report a problem | ||
| 4/19/2024 | Listed for sale | $450,000+35.5%$273/sqft |
Source: MetroList Services of CA #224029714 Report a problem | ||
| 7/20/2017 | Sold | $332,000+74.7%$201/sqft |
Source: MetroList Services of CA #17030667 Report a problem | ||
| 12/19/2011 | Sold | $190,000$115/sqft |
Source: MetroList Services of CA #11061410 Report a problem | ||
Public tax history
Tax history is unavailable.
Neighborhood: University
Nearby homes
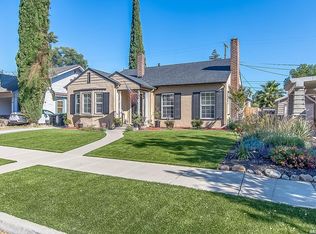
- $456,0003 bd2 ba1.6k sqft636 Central North Ave, Stockton, CA 95204Sold
- $332,7002 bd1 ba1k sqft626 Central North Ave, Stockton, CA 95204Off Market
- $363,9002 bd1 ba1k sqft644 Central North Ave, Stockton, CA 95204Off Market
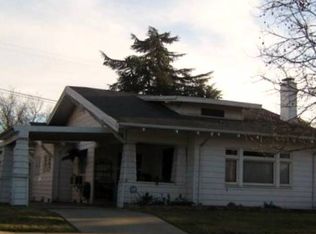
- $360,6002 bd1 ba1k sqft644 N Central Ave, Stockton, CA 95204Off Market
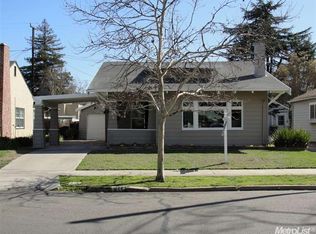
- $442,1004 bd1 ba1.6k sqft620 Central North Ave, Stockton, CA 95204Off Market
- $---- bd-- ba-- sqft620 N Central Ave, Stockton, CA 95204Off Market
- $322,6002 bd1 ba826 sqft635 Central South Ave, Stockton, CA 95204Off Market
- $359,2002 bd1 ba1.2k sqft650 Central North Ave, Stockton, CA 95204Off Market
Nearby schools
GreatSchools rating
- 2/10El Dorado Elementary SchoolGrades: K-8Distance: 0.4 mi
- 3/10Cesar Chavez High SchoolGrades: 9-12Distance: 3.4 mi
- 4/10Wilson Elementary SchoolGrades: K-8Distance: 0.6 mi
Get a cash offer in 3 minutes
Find out how much your home could sell for in as little as 3 minutes with a no-obligation cash offer.
Estimated market value
$461,500
Get a cash offer in 3 minutes
Find out how much your home could sell for in as little as 3 minutes with a no-obligation cash offer.
Estimated market value
$461,500
- California
- San Joaquin County
- Stockton
- 95204
- University
- 636 N Central Ave
Nearby cities
Nearby neighborhoods
Nearby zip codes
Other Stockton Topics
