If you’ve been waiting for a home with actual character, craftsmanship, and a location on a tree-lined street just steps from College Hill, this home deserves a look! With 2150 square feet, 4 bedrooms, and 2 baths, this home offers charm and function. The primary bedroom has both access to the second-floor bathroom, as well as its own attached dressing room with additional closet space, vanity, and sink. The second floor also has 2 additional bedrooms. On the main floor, you will find the 4th bedroom, flanked by French doors for endless possibilities. The main floor also includes 2 large living spaces, multiple dining areas, and a kitchen with main-floor laundry. The backyard features a large shed for storage of tools and toys. Enjoy time outside with your deck, patio space, and a fully fenced yard for privacy.
Active
$250,000
636 N Crestway St, Wichita, KS 67208
4beds
2,150sqft
Single Family Onsite Built
Built in 1930
6,969 Square Feet Lot
$-- Zestimate®
$116/sqft
$-- HOA
What's special
- 2 days
- 573
- 43
Zillow last checked:
Listing updated:
Listed by:
Jill Smith 316-207-9640,
Berkshire Hathaway PenFed Realty
Source: SCKMLS as distributed by MLS GRID,MLS#: 679655
Facts & features
Interior
Bedrooms & bathrooms
- Bedrooms: 4
- Bathrooms: 2
- Full bathrooms: 2
Primary bedroom
- Description: Carpet
- Level: Upper
- Area: 270
- Dimensions: 18 x 15
Bedroom
- Description: Carpet
- Level: Main
- Area: 128.25
- Dimensions: 9.5 x 13.5
Bedroom
- Description: Wood
- Level: Upper
- Area: 161.5
- Dimensions: 8.5 x 19
Bedroom
- Description: Wood
- Level: Upper
- Area: 110.5
- Dimensions: 8.5 x 13
Family room
- Description: Carpet
- Level: Main
- Area: 262.5
- Dimensions: 15 x 17.5
Kitchen
- Description: Wood Laminate
- Level: Main
- Area: 156
- Dimensions: 19.5 x 8
Living room
- Description: Wood
- Level: Main
- Area: 253.5
- Dimensions: 13 x 19.5
Heating
- Forced Air, Natural Gas
Cooling
- Central Air, Electric
Appliances
- Included: Dishwasher, Microwave, Refrigerator, Range
- Laundry: Main Level, 220 equipment
Features
- Ceiling Fan(s)
- Doors: Storm Door(s)
- Windows: Window Coverings-All
- Basement: Unfinished
- Has fireplace: Yes
- Fireplace features: Decorative
Interior area
- Total interior livable area: 2,150 sqft
- Finished area above ground: 2,150
- Finished area below ground: 0
Property
Parking
- Parking features: None
Features
- Levels: Two
- Stories: 2
- Patio & porch: Deck
- Exterior features: Sprinkler System
- Fencing: Wood
Lot
- Size: 6,969 Square Feet
- Features: Standard
Details
- Parcel number: 126140440400700
Construction
Type & style
- Home type: SingleFamily
- Architectural style: Traditional
- Property subtype: Single Family Onsite Built
Materials
- Frame
- Foundation: Partial, No Egress Window(s)
- Roof: Composition
Condition
- Year built: 1930
Utilities & green energy
- Gas: Natural Gas Available
- Utilities for property: Sewer Available, Natural Gas Available, Public
Community & HOA
Community
- Subdivision: OVERLOOK
HOA
- Has HOA: No
Location
- Region: Wichita
Financial & listing details
- Price per square foot: $116/sqft
- Annual tax amount: $2,440
- Date on market: 9/25/2026
- Cumulative days on market: 3 days
- Ownership: Individual
- Road surface type: Paved
Estimated market value
Not available
Estimated sales range
Not available
Not available
Price history
Price history is unavailable.
Public tax history
Tax history is unavailable.
Monthly payment
Est. payment
Payment breakdown
Explore the cost of this home by adjusting the details. Changes won't be saved.Climate risks
Neighborhood: Country Overlook
Nearby schools
Schools provided by the listing agent
- Elementary: Adams
- Middle: Robinson
- High: East
Source: SCKMLS as distributed by MLS GRID. This data may not be complete. We recommend contacting the local school district to confirm school assignments for this home.

Similar homes
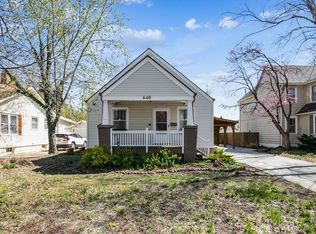
- $260,0004 bd2 ba1.5k sqft3211 Chatfield Pl, Wichita, KS 67208For Sale
 MLS ID #679624, Marcus Baysinger, At Home Wichita Real Estate. SCKMLS as distributed by MLS GRID
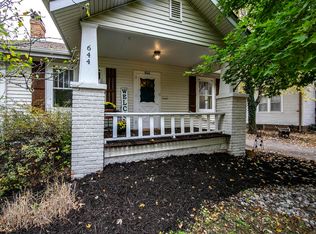
 - $230,0004 bd2 ba1.8k sqft1045 N Ridgewood Dr, Wichita, KS 67208For Sale
 MLS ID #679601, Luis Benitez, Keller Williams Hometown Partners. SCKMLS as distributed by MLS GRID
 - $240,0004 bd2 ba1.6k sqft155 N Bleckley Dr, Wichita, KS 67208For Sale
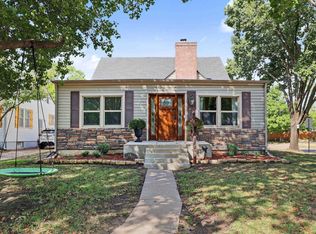 MLS ID #679336, Tessa Vice, Vice Real Estate. SCKMLS as distributed by MLS GRID
 - $--4 bd2 ba2.6k sqft3240 E Country Club Pl, Wichita, KS 67208Auction
 MLS ID #676326, Dave Brown, Berkshire Hathaway PenFed Realty. SCKMLS as distributed by MLS GRID
