Skip main navigation
Closed
  • $427,000

    636 N Greenview Ave, Mundelein, IL 60060

    4beds
    2,634sqft
    Single Family Residence
    Built in 1958
    8,712 Square Feet Lot
    $444,300 Zestimate®
    $162/sqft
    $3,527 Estimated rent

    Home value

    $444,300

    $400,000 - $493,000

    $3,527/mo

    Zestimate® history
    Loading
    Loading...

    Owner options

    List your home for rent

    $3,527/mo

    Rent Zestimate®

    Find your next renter with Zillow Rental Manager. Plus, with online applications, you can quickly screen prospective tenants – for free.

    Learn more

    $3,527/mo

    Rent Zestimate®

    Refinance and save

    $3,249/mo

    Est. payment

    Refinancing to a lower rate could help reduce your monthly payments and save thousands over the life of the loan.

    See today's rates

    $3,249/mo

    Est. payment

    Explore your selling options

    Work with a Zillow partner agent

    Leverage their expertise and Zillow's premium Showcase listings to get your home seen by more buyers.

    Get started

    List with your own agent

    Get your home in front of millions of buyers by listing it on Zillow.

    Learn how to do it

    Sell it yourself

    Take full control of how buyers see your home on Zillow by listing For Sale by Owner (FSBO).

    List your home

    What's special

    Cozy wood burning fireplaceFenced yardFirst floor laundry roomWalk-in pantryOversized wood deckStackable washer and dryerSolar lighting
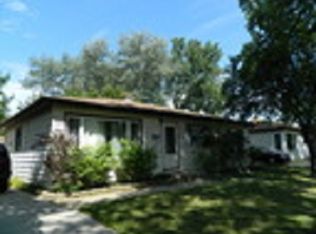
    STOP THE CAR!!! Outstanding curb appeal and UPGRADES around every corner! 4 bedrooms + 3 full baths + office = hardwood floors on main level, white trim and A+ decorating will leave you speechless. 2020 = NEW roof, NEW siding and NEW gutters w/leaf guards! Extended covered porch welcomes visitors through a beautiful granite tile foyer flanked by a spacious living room with cozy wood burning fireplace and dining room offering plenty of seating & serving space. Oversized entryway to the UPDATED kitchen with stainless steel appliances, premium granite counters, lengthy island with breakfast bar & pendant lighting, touch-free faucet, marble backsplash and a walk-in pantry + full sized eating area w/tv area leading to an inviting family room with skylights. Easy access to fenced yard with an oversized wood deck with solar lighting and backyard space. First floor laundry room w/stackable washer and dryer makes chores easier. First floor primary suite with cedar accent wall features private slider access to deck, a 9x6 WIC and updated spa-like bath with dual vanities, backlit mirrors & under cabinet lighting, touch-free toilet & corner soaking tub. Extra 1st floor full bath is just around the corner. Central staircase leads to 3 additional bedrooms + a private office; each bedroom with fantastic closet space. Hall bath with dual vanity and bathtub. 2 car detached garage with workshop space and EV Electric Car charger. The 2nd floor windows and exterior doors were new in 2015. The AC is 10 years old. Water heater 1 year old. Humidifier 7 years old. Smart Nest thermostat + updated light fixtures throughout + lots of storage closets. This home is 2634 sq ft ABOVE GRADE!

    Zillow last checked:

    Listing updated:

    Listed by:

    Mark Paul 312-203-9787,

    @properties Christie's International Real Estate

    Bought with:

    Randy Rantz

    Green Ivy Realty & Prop Mgmt

    Source: MRED as distributed by MLS GRID,MLS#: 12431306MLS Logo

    Facts & features

    Interior

    Bedrooms & bathrooms
    • Bedrooms: 4
    • Bathrooms: 3
    • Full bathrooms: 3
    Rooms
    • Room types: Office, Foyer, Pantry, Walk In Closet
    Primary bedroom
    • Features: Flooring (Hardwood), Window Treatments (Curtains/Drapes), Bathroom (Full, Double Sink)
    • Level: Main
    • Area: 216 Square Feet
    • Dimensions: 18X12
    Bedroom 2
    • Features: Flooring (Carpet), Window Treatments (Curtains/Drapes)
    • Level: Second
    • Area: 160 Square Feet
    • Dimensions: 16X10
    Bedroom 3
    • Features: Flooring (Carpet), Window Treatments (Curtains/Drapes)
    • Level: Second
    • Area: 168 Square Feet
    • Dimensions: 14X12
    Bedroom 4
    • Features: Flooring (Carpet), Window Treatments (Blinds)
    • Level: Second
    • Area: 132 Square Feet
    • Dimensions: 12X11
    Dining room
    • Features: Flooring (Hardwood), Window Treatments (Blinds)
    • Level: Main
    • Area: 266 Square Feet
    • Dimensions: 19X14
    Family room
    • Features: Flooring (Hardwood), Window Treatments (Curtains/Drapes)
    • Level: Main
    • Area: 160 Square Feet
    • Dimensions: 16X10
    Foyer
    • Features: Flooring (Granite)
    • Level: Main
    • Area: 56 Square Feet
    • Dimensions: 14X4
    Kitchen
    • Features: Kitchen (Eating Area-Breakfast Bar, Eating Area-Table Space, Island, Pantry-Walk-in), Flooring (Hardwood)
    • Level: Main
    • Area: 168 Square Feet
    • Dimensions: 14X12
    Laundry
    • Features: Flooring (Ceramic Tile)
    • Level: Main
    • Area: 40 Square Feet
    • Dimensions: 8X5
    Living room
    • Features: Flooring (Hardwood), Window Treatments (Blinds)
    • Level: Main
    • Area: 312 Square Feet
    • Dimensions: 26X12
    Office
    • Features: Flooring (Carpet), Window Treatments (Shades)
    • Level: Second
    • Area: 56 Square Feet
    • Dimensions: 8X7
    Pantry
    • Features: Flooring (Hardwood)
    • Level: Main
    • Area: 42 Square Feet
    • Dimensions: 7X6
    Walk in closet
    • Features: Flooring (Carpet)
    • Level: Main
    • Area: 54 Square Feet
    • Dimensions: 9X6
    Walk in closet
    • Features: Flooring (Carpet)
    • Level: Second
    • Area: 30 Square Feet
    • Dimensions: 6X5
    Heating
    • Natural Gas, Forced Air
    Cooling
    • Central Air
    Appliances
    • Included: Range, Microwave, Dishwasher, Refrigerator, Washer, Dryer, Disposal, Stainless Steel Appliance(s), Humidifier
    • Laundry: Main Level, Gas Dryer Hookup, Sink
    Features
    • Cathedral Ceiling(s), 1st Floor Bedroom, 1st Floor Full Bath, Built-in Features, Walk-In Closet(s)
    • Flooring: Hardwood
    • Windows: Skylight(s)
    • Basement: Crawl Space
    • Number of fireplaces: 1
    • Fireplace features: Wood Burning, Gas Starter, Living Room
    Interior area
    • Total structure area: 0
    • Total interior livable area: 2,634 sqft

    Property

    Parking
    • Total spaces: 2
    • Parking features: Concrete, Garage Door Opener, On Site, Garage Owned, Detached, Garage
    • Garage spaces: 2
    • Has uncovered spaces: Yes
    Accessibility
    • Accessibility features: No Disability Access
    Features
    • Stories: 2
    • Patio & porch: Deck, Porch
    • Fencing: Fenced
    Lot
    • Size: 8,712 Square Feet
    Details
    • Parcel number: 10244120150000
    • Special conditions: None
    • Other equipment: Sump Pump

    Construction

    Type & style
    • Home type: SingleFamily
    • Property subtype: Single Family Residence
    Materials
    • Other
    • Foundation: Concrete Perimeter
    • Roof: Asphalt
    Condition
    • New construction: No
    • Year built: 1958
    • Major remodel year: 2015

    Utilities & green energy

    • Electric: Circuit Breakers
    • Sewer: Public Sewer
    • Water: Public

    Community & HOA

    Community
    • Features: Park, Curbs, Sidewalks, Street Lights, Street Paved
    • Security: Carbon Monoxide Detector(s)
    HOA
    • Services included: None
    Location
    • Region: Mundelein

    Financial & listing details

    • Price per square foot: $162/sqft
    • Tax assessed value: $396,715
    • Annual tax amount: $12,000
    • Date on market: 7/30/2025
    • Listing terms: Conventional
    • Ownership: Fee Simple

    Price history

    DateEventPrice
    8/28/2025Sold$427,000-0.5%$162/sqft
    Source: MRED as distributed by MLS GRID #12431306 Report a problem
    8/20/2025Pending sale$429,000$163/sqft
    Source: MRED as distributed by MLS GRID #12431306 Report a problem
    8/3/2025Contingent$429,000$163/sqft
    Source: MRED as distributed by MLS GRID #12431306 Report a problem
    7/30/2025Listed for sale$429,000-4.5%$163/sqft
    Source: MRED as distributed by MLS GRID #12431306 Report a problem
    7/30/2025Listing removed$449,000$170/sqft
    Source: MRED as distributed by MLS GRID #12418614 Report a problem
    7/15/2025Listed for sale$449,000+33%$170/sqft
    Source: MRED as distributed by MLS GRID #12418614 Report a problem
    3/24/2021Sold$337,500-3.5%$128/sqft
    Source: Public Record Report a problem
    2/15/2021Pending sale$349,900$133/sqft
    Source: RE/MAX International #10941898 Report a problem
    1/5/2021Contingent$349,900$133/sqft
    Source: MRED as distributed by MLS GRID #10941898 Report a problem
    12/13/2020Pending sale$349,900$133/sqft
    Source: RE/MAX Showcase #10941898 Report a problem
    11/27/2020Listed for sale$349,900+52.1%$133/sqft
    Source: RE/MAX Showcase #10941898 Report a problem
    5/20/2015Sold$230,000-1.7%$87/sqft
    Source: Public Record Report a problem
    3/6/2015Pending sale$234,000$89/sqft
    Source: Berkshire Hathaway HomeServices Starck Real Estate #08843840 Report a problem
    3/3/2015Price change$234,000-2.1%$89/sqft
    Source: Berkshire Hathaway HomeServices Starck Real Estate #08843840 Report a problem
    2/22/2015Listed for sale$239,000+68.3%$91/sqft
    Source: Berkshire Hathaway HomeServices Starck Real Estate #08843840 Report a problem
    9/15/2014Sold$142,000-12.9%$54/sqft
    Source: Public Record Report a problem
    7/8/2014Price change$163,100-5%$62/sqft
    Source: REALHome Services and Solutions #08580162 Report a problem
    6/7/2014Price change$171,600-5%$65/sqft
    Source: REALHome Services and Solutions #08580162 Report a problem
    5/8/2014Price change$180,600-4.9%$69/sqft
    Source: REALHome Services and Solutions #08580162 Report a problem
    4/10/2014Listed for sale$190,000+31.9%$72/sqft
    Source: REALHome Services and Solutions #08580162 Report a problem
    6/11/2013Listing removed$144,000$55/sqft
    Source: RE/MAX Showcase #07953956 Report a problem
    11/21/2012Pending sale$144,000$55/sqft
    Source: RE/MAX Showcase #07953956 Report a problem
    10/19/2012Price change$144,000-3.7%$55/sqft
    Source: RE/MAX Showcase #07953956 Report a problem
    6/14/2012Listed for sale$149,500$57/sqft
    Source: RE/MAX Showcase #07953956 Report a problem
    4/26/2012Listing removed$149,500$57/sqft
    Source: RE/MAX Showcase #07953956 Report a problem
    2/2/2012Listed for sale$149,500-34.3%$57/sqft
    Source: RE/MAX Showcase #07953956 Report a problem
    5/11/2001Sold$227,500$86/sqft
    Source: Public Record Report a problem

    Public tax history

    YearProperty taxesTax assessment
    2024$12,317 +2.5%$138,149 +4.5%
    2023$12,017 +15.1%$132,225 +9.1%
    2022$10,439 +4.5%$121,152 +17.6%
    2021$9,987 +1.6%$103,039 +6.6%
    2020$9,826 +3.3%$96,694 +3.4%
    2019$9,512 +14.5%$93,515 +12.2%
    2018$8,307 $83,344 +3.2%
    2017$8,307 -9.5%$80,721 -1.3%
    2016$9,178 -1.9%$81,779 +6.7%
    2015$9,352 +12.9%$76,666 +0.2%
    2014$8,286 -2.6%$76,479 -0.9%
    2012$8,504 -0.2%$77,158 -17.6%
    2011$8,524 -1.5%$93,590 -10.1%
    2010$8,657 +3.6%$104,089 -10.1%
    2009$8,357 -4.6%$115,719 -0.7%
    2008$8,765 +9.1%$116,585 +4%
    2006$8,031 -1.5%$112,079
    2005$8,157 -2.7%--
    2004$8,380 +5.5%--
    2003$7,947 +7.6%--
    2002$7,382 +26.3%--
    2001$5,844 +8.3%$83,327 +4%
    2000$5,399 $80,147
    Find assessor info on the county website

    Neighborhood: 60060

    Nearby schools

    GreatSchools rating
    Schools provided by the listing agent
    • Elementary: Mechanics Grove Elementary Schoo
    • Middle: Carl Sandburg Middle School
    • High: Mundelein Cons High School
    • District: 75

    Source: MRED as distributed by MLS GRID. This data may not be complete. We recommend contacting the local school district to confirm school assignments for this home.

    Get a cash offer in 3 minutes
    Find out how much your home could sell for in as little as 3 minutes with a no-obligation cash offer.
    Estimated market value
    $444,300
    Get a cash offer in 3 minutes
    Find out how much your home could sell for in as little as 3 minutes with a no-obligation cash offer.
    Estimated market value
    $444,300