Magnolia Park Dream Home in Top Rated School District!! Set on large 6,843 sq. ft. lot, this 1,362 sq. ft. 3 bedroom and 2 full bath home is move-in ready and waiting for its new owners! Location is everything and Magnolia Park offers a safe haven with easy access to the city and studios; Roosevelt Elementary School within walking distance. Great ambiance with hardwood/tile floors, crown-and-base moldings, formal dining room and spacious fireside living room. Family kitchen includes island with seating and stainless steel appliances. Bonus sunroom off dining / kitchen area is an amazing flex space to use for what your personal needs are. Continue down the hallway to 3 light and airy bedrooms. Front large bedroom with walk-in closet has picture window overlooking the grassy front yard. Second bedroom is spacious and attached to the third bedroom which makes for a great office, gym or nursery; also has attached private updated bath featuring walk-in shower! Finishing out the inside of this charming home is a second updated bathroom with a tub/shower, side-by-side laundry in private laundry closet, and custom window shades! Venture to the back yard from the primary bedroom or sunroom to your oversized, shaded yard. Gated recently repaved driveway leads to detached garage with 220 Volt perfect for EV Charging, sunny patio and private backyard for hours of outdoor entertaining and playtime for kids and pets! With newer high-quality roof and copper plumbing, this well-loved home and neighborhood is a blend of historic Burbank charm with today's features. Walking distance to Roosevelt and Stevenson Elementary Schools, Porto's, Starbucks, Magnolia Park restaurants and shops, Chandler Bike-path, Verdugo Aquatic Center and Toluca Lake Village boutiques and eateries. Short drive or bike-ride to Disney, ABC, Warner Brothers, Netflix & NBC Studios. What are you waiting for we are ready to welcome you to your new home!!!
Sold for $1,325,000
$1,325,000
636 N Kenwood St, Burbank, CA 91505
3beds
1,362sqft
Residential, Single Family Residence
Built in 1941
6,843 Square Feet Lot
$1,518,300 Zestimate®
$973/sqft
$5,212 Estimated rent
Home value
$1,518,300
$1.41M - $1.64M
$5,212/mo
Zestimate® history
Owner options
List your home for rent
$5,212/mo
Rent Zestimate®
Find your next renter with Zillow Rental Manager. Plus, with online applications, you can quickly screen prospective tenants – for free.
$5,212/mo
Rent Zestimate®
Refinance and save
$8,474/mo
Est. payment
Refinancing to a lower rate could help reduce your monthly payments and save thousands over the life of the loan.
$8,474/mo
Est. payment
Explore your selling options
Work with a Zillow partner agent
Leverage their expertise and Zillow's premium Showcase listings to get your home seen by more buyers.
Get startedList with your own agent
Get your home in front of millions of buyers by listing it on Zillow.
Learn how to do itSell it yourself
Take full control of how buyers see your home on Zillow by listing For Sale by Owner (FSBO).
List your homeWhat's special
Zillow last checked:
Listing updated:
Listed by:
Craig Strong DRE # 01450987 818-930-4050,
Compass,
Kristin Neithercut DRE # 02003278 323-397-0800,
Compass
Bought with:
Michael Gilbert, DRE # 00477803
Coldwell Banker Realty
Source: CLAW,MLS#: 24-405279
Facts & features
Interior
Bedrooms & bathrooms
- Bedrooms: 3
- Bathrooms: 2
- Full bathrooms: 2
Rooms
- Room types: Patio Open, Dining Room, Living Room, Breakfast Bar, Dining Area, Walk-In Closet
Bedroom
- Features: Walk-In Closet(s)
Bathroom
- Features: Linen Closet, Low Flow Toilet(s), Shower Over Tub, Shower Stall, Tile
Kitchen
- Features: Tile Counters, Remodeled, Kitchen Island
Heating
- Central
Cooling
- Central Air, Air Conditioning
Appliances
- Included: Gas Oven, Microwave, Dishwasher, Dryer, Washer, Refrigerator, Range/Oven, Disposal, Exhaust Fan, Water Line to Refrigerator, Gas Water Heater
- Laundry: Laundry Closet, Laundry Area
Features
- Turnkey, Built-Ins, Formal Dining Rm, Kitchen Island, Breakfast Counter / Bar
- Flooring: Carpet, Tile, Wood, Hardwood
- Windows: Blinds
- Number of fireplaces: 1
- Fireplace features: Living Room, Wood Burning
Interior area
- Total structure area: 1,362
- Total interior livable area: 1,362 sqft
Property
Parking
- Total spaces: 5
- Parking features: Garage - 2 Car, Concrete, Garage Is Detached
- Garage spaces: 2
- Uncovered spaces: 3
Features
- Levels: One
- Stories: 1
- Entry location: Ground Level w/steps
- Patio & porch: Concrete Slab
- Pool features: Room For
- Spa features: None
- Fencing: Wood,Wrought Iron,Fenced,Fenced Yard
- Has view: Yes
- View description: Walk Street, Trees/Woods, Tree Top
- Waterfront features: None
Lot
- Size: 6,843 Square Feet
- Dimensions: 50 x 135
- Features: Back Yard, Front Yard, Lawn, Rectangular Lot, Lot-Level/Flat, Sidewalks, Single Lot, Yard, Flats, Park Nearby
Details
- Additional structures: Shed(s)
- Parcel number: 2481025012
- Zoning: BUR1YY
- Special conditions: Standard
Construction
Type & style
- Home type: SingleFamily
- Architectural style: Traditional
- Property subtype: Residential, Single Family Residence
Materials
- Stucco
- Foundation: Raised
- Roof: Composition,Shingle
Condition
- Year built: 1941
Utilities & green energy
- Electric: 220 Volt Location (In Garage)
- Sewer: In Street
- Water: District, Public
Community & HOA
Community
- Security: Smoke Detector(s), Carbon Monoxide Detector(s)
HOA
- Has HOA: No
Location
- Region: Burbank
Financial & listing details
- Price per square foot: $973/sqft
- Tax assessed value: $1,323,750
- Annual tax amount: $14,906
- Date on market: 12/10/2025
Price history
| Date | Event | Price |
|---|---|---|
| 8/15/2024 | Sold | $1,325,000-3.6%$973/sqft |
Source:  CLAW #24-405279 Report a problem CLAW #24-405279 Report a problem | ||
| 8/6/2024 | Pending sale | $1,375,000$1,010/sqft |
Source: CLAW #24-405279 Report a problem | ||
| 7/11/2024 | Price change | $1,375,000-4.5%$1,010/sqft |
Source: CLAW #24-405279 Report a problem | ||
| 6/19/2024 | Listed for sale | $1,440,000$1,057/sqft |
Source: CLAW #24-405279 Report a problem | ||
Public tax history
| Year | Property taxes | Tax assessment |
|---|---|---|
| 2025 | $14,906 +242.8% | $1,323,750 +251.1% |
| 2024 | $4,349 +1% | $377,042 +2% |
| 2023 | $4,304 +4.7% | $369,650 +2% |
| 2022 | $4,110 +0.5% | $362,403 +2% |
| 2021 | $4,090 +1.1% | $355,298 +1% |
| 2020 | $4,044 | $351,655 +2% |
| 2019 | $4,044 +4.7% | $344,761 +2% |
| 2018 | $3,862 | $338,002 +2% |
| 2017 | $3,862 +2.1% | $331,375 +2% |
| 2016 | $3,781 +3.3% | $324,878 +1.5% |
| 2015 | $3,660 +2.1% | $319,999 +2% |
| 2014 | $3,584 | $313,732 +2.5% |
| 2012 | -- | $306,192 +2% |
| 2011 | -- | $300,189 +0.8% |
| 2010 | -- | $297,946 -0.2% |
| 2009 | -- | $298,655 +2% |
| 2008 | -- | $292,800 +2% |
| 2007 | -- | $287,060 +2% |
| 2006 | -- | $281,432 |
| 2005 | -- | $281,432 +4% |
| 2004 | -- | $270,506 +1.9% |
| 2003 | -- | $265,549 +2% |
| 2002 | -- | $260,343 +4% |
| 2000 | -- | $250,237 |
Find assessor info on the county website
Neighborhood: 91505
Nearby homes
- $1,367,9003 bd2 ba1.5k sqft632 N Kenwood St, Burbank, CA 91505Off Market
- $1,107,9002 bd1 ba996 sqft640 N Kenwood St, Burbank, CA 91505Off Market
- $1,606,5003 bd3 ba1.7k sqft628 N Kenwood St, Burbank, CA 91505Off Market

- $1,431,2003 bd2 ba1.5k sqft644 N Kenwood St, Burbank, CA 91505Off Market
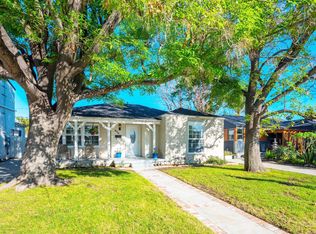
- $1,389,9003 bd2 ba1.3k sqft637 N Screenland Dr, Burbank, CA 91505Off Market
- $1,445,7003 bd2 ba1.8k sqft633 N Screenland Dr, Burbank, CA 91505Off Market
- $1,541,6003 bd2 ba1.7k sqft641 N Screenland Dr, Burbank, CA 91505Off Market
- $1,631,5004 bd2 ba2.2k sqft624 N Kenwood St, Burbank, CA 91505Off Market
Nearby schools
GreatSchools rating
- 8/10Theodore Roosevelt Elementary SchoolGrades: K-5Distance: 0.3 mi
- 5/10Dolores Huerta MiddleGrades: 6-8Distance: 1.7 mi
- 9/10Burroughs High SchoolGrades: 9-12Distance: 1.2 mi
Schools provided by the listing agent
- District: Burbank Unified
Source: CLAW. This data may not be complete. We recommend contacting the local school district to confirm school assignments for this home.
Get a cash offer in 3 minutes
Find out how much your home could sell for in as little as 3 minutes with a no-obligation cash offer.
Estimated market value
$1,518,300
Get a cash offer in 3 minutes
Find out how much your home could sell for in as little as 3 minutes with a no-obligation cash offer.
Estimated market value
$1,518,300
- California
- Los Angeles County
- Burbank
- 91505
- 636 N Kenwood St
Nearby cities
Nearby neighborhoods
Nearby zip codes
Other Burbank Topics
