Skip main navigation
Closed
  • $270,000

    636 N Pine Ave, Chicago, IL 60644

    4beds
    2,016sqft
    Single Family Residence
    Built in 1930
    10,100 Square Feet Lot
    $295,000 Zestimate®
    $134/sqft
    $3,006 Estimated rent

    Home value

    $295,000

    $263,000 - $330,000

    $3,006/mo

    Zestimate® history
    Loading
    Loading...

    Owner options

    List your home for rent

    $3,006/mo

    Rent Zestimate®

    Find your next renter with Zillow Rental Manager. Plus, with online applications, you can quickly screen prospective tenants – for free.

    Learn more

    $3,006/mo

    Rent Zestimate®

    Refinance and save

    $1,925/mo

    Est. payment

    Refinancing to a lower rate could help reduce your monthly payments and save thousands over the life of the loan.

    See today's rates

    $1,925/mo

    Est. payment

    Explore your selling options

    Work with a Zillow partner agent

    Leverage their expertise and Zillow's premium Showcase listings to get your home seen by more buyers.

    Get started

    List with your own agent

    Get your home in front of millions of buyers by listing it on Zillow.

    Learn how to do it

    Sell it yourself

    Take full control of how buyers see your home on Zillow by listing For Sale by Owner (FSBO).

    List your home

    What's special

    Cozy wood-burning fireplaceOriginal detailsFenced-in backyardAdditional denDetached two-car garageFamily roomOriginal character and charm
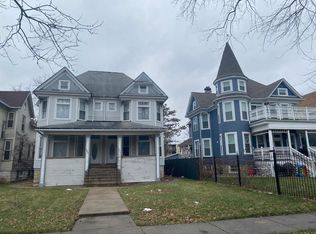
    WELCOME HOME to this charming home that offers a perfect blend of original character & charm with fantastic opportunity for your own personalization, situated in a prime location. With 4 bedrooms & 1.5 bathrooms, this home is ideal for families looking for space & the chance to make the home their own. All 4 bedrooms are located on the second floor, perfect for family living, sharing a full bathroom that will be in need of some updating to restore to its full potential. The primary bedroom boasts beautiful wood floors & a spacious walk-in closet, adding a touch of charm & style. The main level is filled with warmth & charm, featuring original wood floors throughout. A formal dining room is located just off the kitchen, making it ideal for entertaining. The kitchen is spacious & functional, offering the future owner to put their own personal stamp on the space to create your dream kitchen. The main floor also includes a formal living room with a cozy wood-burning fireplace, a family room for relaxation & entertainment, & an additional den that can be used as an office or playroom -providing plenty of flexible living space to suit various needs. Downstairs, the unfinished basement offers a laundry area & offers ample storage or the potential for additional living space & future expansion. Recent updates of the major mechanicals, ensure peace of mind, including a new roof (2023), a new furnace & AC (2019), & a new hot water heater (2022), securing the home's essential infrastructure is in good shape. Outside, the home sits on a spacious double lot with a fenced-in backyard, perfect for outdoor activities & gatherings. The detached two-car garage provides convenient parking & extra storage. The location is unbeatable, with close access to the expressway, the home is also within walking distance of the Green Line, downtown Oak Park, the library, & Columbus Park, making it a commuter's dream while still offering access to parks & amenities. This home is perfect for those who appreciate original details, space, & are excited to bring their own vision to life by their personal touches, with all the convenience of a prime location. Don't miss the opportunity to make this residence your forever home. Home being sold "as is"

    Zillow last checked:

    Listing updated:

    Listed by:

    Kimberly Cardilli 773-619-7662,

    Redfin Corporation

    Bought with:

    Carlos Rocha, ABR,SFR

    Real People Realty Inc

    Source: MRED as distributed by MLS GRID,MLS#: 12194345MLS Logo

    Facts & features

    Interior

    Bedrooms & bathrooms
    • Bedrooms: 4
    • Bathrooms: 2
    • Full bathrooms: 1
    • 1/2 bathrooms: 1
    Rooms
    • Room types: Library, Walk In Closet
    Primary bedroom
    • Features: Flooring (Hardwood)
    • Level: Second
    • Area: 156 Square Feet
    • Dimensions: 12X13
    Bedroom 2
    • Features: Flooring (Carpet)
    • Level: Second
    • Area: 168 Square Feet
    • Dimensions: 12X14
    Bedroom 3
    • Features: Flooring (Carpet)
    • Level: Second
    • Area: 168 Square Feet
    • Dimensions: 12X14
    Bedroom 4
    • Features: Flooring (Carpet)
    • Level: Second
    • Area: 121 Square Feet
    • Dimensions: 11X11
    Dining room
    • Features: Flooring (Hardwood)
    • Level: Main
    • Area: 126 Square Feet
    • Dimensions: 9X14
    Family room
    • Features: Flooring (Hardwood)
    • Level: Main
    • Area: 182 Square Feet
    • Dimensions: 14X13
    Kitchen
    • Features: Kitchen (Island), Flooring (Ceramic Tile)
    • Level: Main
    • Area: 120 Square Feet
    • Dimensions: 10X12
    Library
    • Features: Flooring (Hardwood)
    • Level: Main
    • Area: 130 Square Feet
    • Dimensions: 10X13
    Living room
    • Features: Flooring (Hardwood)
    • Level: Main
    • Area: 180 Square Feet
    • Dimensions: 12X15
    Walk in closet
    • Features: Flooring (Hardwood)
    • Level: Second
    • Area: 42 Square Feet
    • Dimensions: 6X7
    Heating
    • Natural Gas, Forced Air
    Cooling
    • Central Air
    Appliances
    • Included: Microwave, Dishwasher, Refrigerator
    • Laundry: Gas Dryer Hookup
    Features
    • Flooring: Hardwood
    • Windows: Screens
    • Basement: Unfinished,Exterior Entry,Egress Window,Full
    • Attic: Pull Down Stair
    • Number of fireplaces: 1
    • Fireplace features: Wood Burning, Family Room
    Interior area
    • Total structure area: 0
    • Total interior livable area: 2,016 sqft

    Property

    Parking
    • Total spaces: 2
    • Parking features: Carport, On Site, Garage Owned, Detached, Garage
    • Garage spaces: 2
    Accessibility
    • Accessibility features: No Disability Access
    Features
    • Stories: 2
    • Patio & porch: Deck
    Lot
    • Size: 10,100 Square Feet
    Details
    • Parcel number: 16091070200000
    • Special conditions: None

    Construction

    Type & style
    • Home type: SingleFamily
    • Property subtype: Single Family Residence
    Materials
    • Vinyl Siding, Stucco
    Condition
    • New construction: No
    • Year built: 1930
    • Major remodel year: 2000

    Utilities & green energy

    • Electric: Circuit Breakers
    • Sewer: Public Sewer
    • Water: Public

    Community & HOA

    Community
    • Features: Curbs, Sidewalks, Street Lights, Street Paved
    HOA
    • Services included: None
    Location
    • Region: Chicago

    Financial & listing details

    • Price per square foot: $134/sqft
    • Tax assessed value: $230,080
    • Annual tax amount: $3,375
    • Date on market: 10/29/2024
    • Listing terms: Conventional
    • Ownership: Fee Simple

    Price history

    DateEventPrice
    1/3/2025Sold$270,000-3.6%$134/sqft
    Source: MRED as distributed by MLS GRID #12194345 Report a problem
    12/31/2024Pending sale$280,000$139/sqft
    Source: MRED as distributed by MLS GRID #12194345 Report a problem
    12/2/2024Contingent$280,000$139/sqft
    Source: MRED as distributed by MLS GRID #12194345 Report a problem
    10/29/2024Listed for sale$280,000+317.9%$139/sqft
    Source: MRED as distributed by MLS GRID #12194345 Report a problem
    6/21/1994Sold$67,000$33/sqft
    Source: Public Record Report a problem

    Public tax history

    YearProperty taxesTax assessment
    2024-- $23,008 +43.8%
    2023$3,376 +2.6%$15,999
    2022$3,291 +2.3%$15,999
    2021$3,217 -25.9%$15,999 -17.9%
    2020$4,339 -0.2%$19,477 -10%
    2019$4,348 +1.7%$21,642
    2018$4,275 +28.4%$21,642 +39.9%
    2017$3,330 +7.5%$15,471
    2016$3,099 +9.3%$15,471
    2015$2,835 -5.1%$15,471 -3.9%
    2014$2,987 +2%$16,099
    2013$2,928 +1.4%$16,099
    2012$2,889 -11%$16,099 -19.7%
    2011$3,248 -0.4%$20,042
    2010$3,261 +4.4%$20,042
    2009$3,125 +11%$20,042 +2.1%
    2008$2,815 +1%$19,624
    2007$2,787 -1.1%$19,624
    2006$2,817 +38.4%$19,624 +57.5%
    2005$2,036 +1%$12,459
    2004$2,015 +2.2%$12,459
    2003$1,972 -10.7%$12,459 +1.4%
    2002$2,207 +3.8%$12,282
    2001$2,127 +33.3%$12,282
    2000$1,595 +0.1%$12,282 +19.2%
    1999$1,594 $10,305
    Find assessor info on the county website

    Neighborhood: South Austin

    Nearby schools

    GreatSchools rating
    Schools provided by the listing agent
    • District: 299

    Source: MRED as distributed by MLS GRID. This data may not be complete. We recommend contacting the local school district to confirm school assignments for this home.

    Get a cash offer in 3 minutes
    Find out how much your home could sell for in as little as 3 minutes with a no-obligation cash offer.
    Estimated market value
    $295,000
    Get a cash offer in 3 minutes
    Find out how much your home could sell for in as little as 3 minutes with a no-obligation cash offer.
    Estimated market value
    $295,000