Skip main navigation
Sold for $340,000
  • $340,000

    636 N Washington St #104, Denver, CO 80203

    2beds
    779sqft
    Single Family Residence
    Built in 1953
    -- sqft lot
    $378,700 Zestimate®
    $436/sqft
    $2,324 Estimated rent

    Home value

    $378,700

    $360,000 - $401,000

    $2,324/mo

    Zestimate® history
    Loading
    Loading...

    Owner options

    List your home for rent

    $2,324/mo

    Rent Zestimate®

    Find your next renter with Zillow Rental Manager. Plus, with online applications, you can quickly screen prospective tenants – for free.

    Learn more

    $2,324/mo

    Rent Zestimate®

    Refinance and save

    $2,522/mo

    Est. payment

    Refinancing to a lower rate could help reduce your monthly payments and save thousands over the life of the loan.

    See today's rates

    $2,522/mo

    Est. payment

    Explore your selling options

    Work with a Zillow partner agent

    Leverage their expertise and Zillow's premium Showcase listings to get your home seen by more buyers.

    Get started

    List with your own agent

    Get your home in front of millions of buyers by listing it on Zillow.

    Learn how to do it

    Sell it yourself

    Take full control of how buyers see your home on Zillow by listing For Sale by Owner (FSBO).

    List your home

    What's special

    Private storage unitFenced yardNew roofQuartz countertopsPrivate yardPrivate deckCommunity rooftop deck
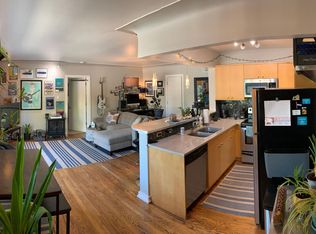
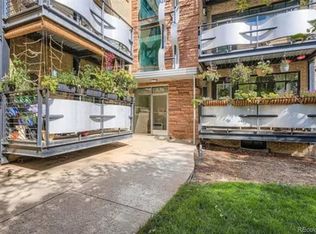
    Welcome to this beautiful Capitol Hill CONDO featuring a private yard! Located near Governors and Cheesman Parks this CONDO provides convenience, charm, and the ability to enjoy a fenced in private yard with a patio. A variety of dining options like Angelo's, Table 6, and Mizuna are nearby as is Pablo's coffee shop. Enjoy convenient and nearby grocery shopping at Trader Joe's and Safeway. Close proximity to Cherry Creek bike trail which connects you to the rest of the city. This condo is located in a beautifully remodeled mid century modern building. There is a secure entrance to the building leading to your front door. Open the door into an inviting open living room and updated kitchen with hardwood floors. The kitchen features quartz countertops and stainless steel appliances. Just off the kitchen there are new patio doors leading to your private deck and fenced yard. Two large bedrooms with newly updated closet organizers and recently remodeled full bathroom are just down the hallway. There is a community rooftop deck with views of the city. A deeded carport space and a private storage unit with additional bike storage are included. HOA covers heating, cooling, and water. Shared laundry is conveniently located just across from your door, some units have installed private waher/dryer. A new roof was installed in 2021 and the building contains a newer central heating boiler. This condo offers so much for the lucky buyer! Best of all Pets are allowed.

    Zillow last checked:

    Listing updated:

    Listed by:

    Liz Barnez 970-988-0674,

    Liz Barnez, Realtor

    Bought with:

    Lauren Valinoti, 100079401

    Your Castle Real Estate Inc

    Source: IRES as distributed by MLS GRID,MLS#: 995382MLS Logo

    Facts & features

    Interior

    Bedrooms & bathrooms
    • Bedrooms: 2
    • Bathrooms: 1
    • Full bathrooms: 1
    • Main level bathrooms: 1
    Primary bedroom
    • Description: Hardwood
    • Level: Main
    • Area: 156 Square Feet
    • Dimensions: 13 x 12
    Bedroom 2
    • Area: 132 Square Feet
    • Dimensions: 12 x 11
    Dining room
    • Level: Main
    • Area: 48 Square Feet
    • Dimensions: 6 x 8
    Kitchen
    • Description: Hardwood
    • Level: Main
    • Area: 81 Square Feet
    • Dimensions: 9 x 9
    Living room
    • Level: Main
    • Area: 216 Square Feet
    • Dimensions: 18 x 12
    Heating
    • Baseboard, Radiant
    Cooling
    • Evaporative Cooling
    Appliances
    • Included: Electric Range, Dishwasher, Refrigerator, Microwave, Disposal
    Features
    • Basement: None
    Interior area
    • Total structure area: 779
    • Total interior livable area: 779 sqft
    • Finished area above ground: 779

    Property

    Parking
    • Total spaces: 1
    • Parking features: Garage, Carport
    • Garage spaces: 1
    • Has carport: Yes
    • Details: Carport
    Features
    • Levels: One
    • Stories: 1
    • Entry location: 1st Floor
    • Patio & porch: Patio
    • Fencing: Fenced
    Lot
    • Features: Paved
    Details
    • Parcel number: 503913036
    • Zoning: U-RH-2.5
    • Special conditions: Private Owner

    Construction

    Type & style
    • Home type: SingleFamily
    • Architectural style: Contemporary
    • Property subtype: Single Family Residence
    • Attached to another structure: Yes
    Materials
    • Frame, Brick
    • Roof: Rubber
    Condition
    • New construction: No
    • Year built: 1953

    Utilities & green energy

    • Sewer: Public Sewer
    • Water: City
    • Utilities for property: Electricity Available
    Green energy
    • Energy efficient items: Windows

    Community & HOA

    Community
    • Features: Extra Storage, Community Laundry
    • Security: Fire Alarm, Security Gate
    • Subdivision: Capitol Hill
    HOA
    • Has HOA: Yes
    • Services included: Trash, Exterior Maintenance, Water, Heat, Sewer
    • HOA fee: $553 monthly
    • HOA name: Capitol Hill HOA Management
    • HOA phone: 303-320-1660
    Location
    • Region: Denver

    Financial & listing details

    • Price per square foot: $436/sqft
    • Tax assessed value: $348,200
    • Annual tax amount: $1,630
    • Date on market: 8/31/2023
    • Listing terms: Cash,Conventional,FHA,VA Loan
    • Exclusions: Seller's Personal Property
    • Electric utility on property: Yes

    Price history

    DateEventPrice
    10/16/2023Sold$340,000-1.4%$436/sqft
    Source: IRES as distributed by MLS GRID #995382 Report a problem
    9/24/2023Price change$345,000-2.8%$443/sqft
    Source: IRES as distributed by MLS GRID #995382 Report a problem
    9/20/2023Price change$355,000-2.6%$456/sqft
    Source: IRES as distributed by MLS GRID #995382 Report a problem
    9/17/2023Price change$364,500-1.2%$468/sqft
    Source: IRES as distributed by MLS GRID #995382 Report a problem
    9/5/2023Price change$369,000-5.1%$474/sqft
    Source: IRES as distributed by MLS GRID #995382 Report a problem
    9/3/2023Price change$389,000-2.5%$499/sqft
    Source: IRES as distributed by MLS GRID #995382 Report a problem
    8/31/2023Listed for sale$399,000+12.4%$512/sqft
    Source: IRES as distributed by MLS GRID #995382 Report a problem
    7/14/2023Sold$355,000+26.8%$456/sqft
    Source: Public Record Report a problem
    12/6/2019Sold$280,000+0.4%$359/sqft
    Source: Public Record Report a problem
    12/6/2019Listed for sale$279,000$358/sqft
    Source: RE/MAX of Boulder #6694861 Report a problem
    11/11/2019Pending sale$279,000$358/sqft
    Source: RE/MAX of Boulder, Inc #895288 Report a problem
    10/30/2019Price change$279,000-3.5%$358/sqft
    Source: RE/MAX of Boulder, Inc #895288 Report a problem
    10/19/2019Price change$289,000-1.7%$371/sqft
    Source: RE/MAX of Boulder, Inc #895288 Report a problem
    10/12/2019Price change$294,000-1.7%$377/sqft
    Source: RE/MAX of Boulder, Inc #895288 Report a problem
    9/26/2019Listed for sale$299,000+7.6%$384/sqft
    Source: RE/MAX of Boulder #6694861 Report a problem
    9/26/2019Listing removed$2,100$3/sqft
    Source: Owner Report a problem
    9/12/2019Listed for rent$2,100$3/sqft
    Source: Owner Report a problem
    6/9/2016Sold$278,000+11.2%$357/sqft
    Source: Public Record Report a problem
    5/6/2016Pending sale$250,000$321/sqft
    Source: RE/MAX PROFESSIONALS #8301115 Report a problem
    5/3/2016Listed for sale$250,000+15.5%$321/sqft
    Source: RE/MAX PROFESSIONALS #8301115 Report a problem
    12/24/2007Sold$216,540$278/sqft
    Source: Public Record Report a problem

    Public tax history

    YearProperty taxesTax assessment
    2024$1,522 -6.7%$19,640 -12.9%
    2023$1,630 +3.6%$22,540 +10%
    2022$1,574 +14.7%$20,500 -2.8%
    2021$1,372 +2.9%$21,090 +14.1%
    2020$1,333 -10.7%$18,483 -0.7%
    2019$1,493 $18,612 -3.6%
    2018$1,493 +0.3%$19,300
    2017$1,489 +32.4%$19,300 +34.1%
    2016$1,124 +8.7%$14,390
    2015$1,034 0%$14,390 +15.6%
    2014$1,034 -19%$12,450
    2013$1,277 +17.9%$12,450 -18%
    2012$1,083 -3.9%$15,190
    2011$1,127 +2.2%$15,190 -10.3%
    2010$1,103 +14.8%$16,930
    2009$961 +131.3%$16,930 +17.7%
    2008$415 $14,390
    Find assessor info on the county website

    Neighborhood: Speer

    Nearby schools

    GreatSchools rating
    Schools provided by the listing agent
    • Elementary: Dora Moore
    • Middle: Morey
    • High: East

    Source: IRES as distributed by MLS GRID. This data may not be complete. We recommend contacting the local school district to confirm school assignments for this home.

    Get a cash offer in 3 minutes
    Find out how much your home could sell for in as little as 3 minutes with a no-obligation cash offer.
    Estimated market value
    $378,700
    Get a cash offer in 3 minutes
    Find out how much your home could sell for in as little as 3 minutes with a no-obligation cash offer.
    Estimated market value
    $378,700