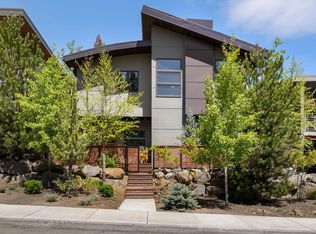
High end modern home located in a premier westside location. This home is a well-appointed 3-bedroom, 2.5-bath single family residence in Bend, OR. This thoughtfully designed home features a large kitchen island, granite countertops and high-end stainless appliances adjacent to a spacious living area with a gas fireplace. The primary suite includes a soaking tub and a large tile shower. Convenience is enhanced by in-unit washer and dryer, central air conditioning and a 3-car attached garage. Located within walking distance to the Deschutes River and downtown, this property blends practical amenities with a desirable Westside location. AVAILABLE NOW SHOWING INSTRUCTIONS: Please go to https: //www. rpmignite. com /houses-rent to schedule a showing. For showings outside of normal business hours, please contact our office for scheduling. HOW TO APPLY: Do not apply until you have completed an in-person property showing with a representative of Real Property Management Ignite. Once Real Property Management Ignite receives a rental application for any applicant, screening reports and background checks will be pulled. It is at this point and for this reason that the application fee will not be refunded under any circumstance. The applications are found on our website, https: //www. rpmignite. com /houses-rent. All adults 18 years of age or older must apply. PET POLICY: No more than 2 approved pets. Dogs only. For those applications with pets and/or service animals; If your applications are approved; animals will not be approved until a profile is received and reviewed by Real Property Management Ignite. Please complete your pet/animal Profile, including required documentation (this includes emotional support and companion animals). For homes that allow pets, restrictions, and additional security deposit will apply. $40 pet rent per month for each pet. SERVICE ANIMALS: Service/support Animals will not be approved until a profile is received and reviewed by Real Property Management Ignite. Please complete your service animal profile, including required documentation. To complete a service animal profile please go to https: //rpmignite.petscreening. com SMOKING: No smoking allowed in the property LEASE LENGTH: 12 month initial lease term SECURITY DEPOSIT: Equal to one full month rent SCREENING CRITERIA: Application fee of $65 per applicant. Screening criteria may be found on our website. Please go to https: //www. rpmignite. com /houses-rent and review the Application Criteria & Processes to learn more. RENTERS LIABILITY COVERAGE REQUIRED: All Residents must attain and maintain liability coverages of $100,000 or greater. APPLICATION FEE: Application fees are $65 and non-refundable once screening has started PARKING: Driveway, garage, street parking LANDSCAPE: Tenant is responsible UTILITIES: Tenant responsible for water, sewer, electric, gas, and garbage ALL INFORMATION DEEMED RELIABLE BUT NOT GUARANTEED PHOTOS MAY BE FROM COMPARABLE UNIT OR FROM PREVIOUS VACANCY AVOID INACCURACIES AND SCAMS: Only work with verified representatives of Real Property Management Ignite. 3rd Party Sites are the most common locations of false listings and inaccurate information. If you feel that you have found a fraudulent listing for one of our homes, please contact us. 3 Car Attached Garage Gas Fireplace Granite Countertops High End Stainless Appliances Large Kitchen Island Large Tile Shower In Primary Suite None Premier Westside Location Soaking Tub In Primary Bedroom Walking Distance To Downtown Walking Distance To The Deschutes R Iver Washer & Dryer In Unit
This property is not currently displayed as for sale or rent on Zillow. This may be different from what's on other websites or public sources.