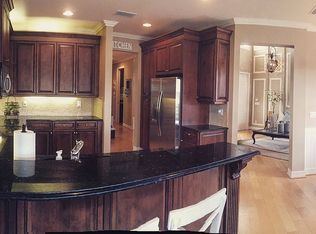
Location, location, location! This 3BR/3BA home in the heart of West Homewood offers over 1500 sq. ft. plus a versatile bonus room perfect for a home office or study. The spacious kitchen with breakfast bar open to the living and dining areas. All the bedrooms are generously sized, including a large primary suite with a fireplace and new bath. Hardwood floors add warmth and character. Step outside to the beautifully landscaped level backyard featuring a new privacy fence, new shrubbery, pergola, and storage building - ideal for relaxing or entertaining. Additional updates include Roof, HVAC & Water Heater all less than 8 years old, plus a new electrical panel. The location can't be beat! Walk to Patriot Park & Pool, Hall-Kent Elementary, Pizzeria GM and all the restaurants, shops and community amenities that make West Homewood one of Birmingham's most sought-after neighborhoods.
Contingent
$465,000
636 Oakmoor Dr, Birmingham, AL 35209
3beds
1,502sqft
Single Family Residence
Built in 1959
8,276 Square Feet Lot
$-- Zestimate®
$310/sqft
$-- HOA
What's special
New shrubberyBeautifully landscaped level backyardNew privacy fence
- 7 days |
- 1,529 |
- 92 |
Likely to sell faster than
Zillow last checked:
Listing updated:
Listed by:
Kete Cannon 205-601-4148,
ARC Realty - Homewood
Source: GALMLS,MLS#: 21459183
Facts & features
Interior
Bedrooms & bathrooms
- Bedrooms: 3
- Bathrooms: 3
- Full bathrooms: 3
Rooms
- Room types: Bedroom, Bonus Room, Dining Room, Bathroom, Kitchen, Master Bathroom, Master Bedroom
Primary bedroom
- Level: First
Bedroom 1
- Level: First
Bedroom 2
- Level: First
Primary bathroom
- Level: First
Bathroom 1
- Level: First
Dining room
- Level: First
Kitchen
- Features: Breakfast Bar, Eat-in Kitchen, Pantry
- Level: First
Living room
- Level: First
Basement
- Area: 0
Heating
- Central, Forced Air, Natural Gas
Cooling
- Central Air, Electric, Ceiling Fan(s)
Appliances
- Included: Dishwasher, Disposal, Self Cleaning Oven, Refrigerator, Stove-Electric, Electric Water Heater
- Laundry: Electric Dryer Hookup, Washer Hookup, Main Level, Laundry Room, Laundry (ROOM), Yes
Features
- Recessed Lighting, Smooth Ceilings, Linen Closet, Separate Shower, Sitting Area in Master, Tub/Shower Combo, Walk-In Closet(s)
- Flooring: Hardwood, Laminate, Tile, Vinyl
- Windows: Storm Window(s)
- Basement: Crawl Space
- Attic: Pull Down Stairs,Yes
- Number of fireplaces: 1
- Fireplace features: Brick (FIREPL), Masonry, Master Bedroom, Wood Burning
Interior area
- Total interior livable area: 1,502 sqft
- Finished area above ground: 1,502
- Finished area below ground: 0
Video & virtual tour
Property
Parking
- Total spaces: 1
- Parking features: Attached, Driveway, Parking (MLVL), Garage Faces Front
- Attached garage spaces: 1
- Has uncovered spaces: Yes
Features
- Levels: One
- Stories: 1
- Patio & porch: Open (PATIO), Patio, Porch
- Pool features: In Ground, Fenced, Community
- Fencing: Fenced
- Has view: Yes
- View description: None
- Waterfront features: No
Lot
- Size: 8,276 Square Feet
Details
- Additional structures: Storage
- Parcel number: 2900221009035.000
- Special conditions: N/A
Construction
Type & style
- Home type: SingleFamily
- Property subtype: Single Family Residence
Materials
- Brick, Vinyl Siding
Condition
- Year built: 1959
Utilities & green energy
- Water: Public
- Utilities for property: Sewer Connected
Green energy
- Energy efficient items: Lighting, Thermostat
Community & HOA
Community
- Features: Park, Sidewalks, Street Lights, Walking Paths, Curbs
- Security: Security System
- Subdivision: Homewood
Location
- Region: Birmingham
Financial & listing details
- Price per square foot: $310/sqft
- Tax assessed value: $379,000
- Annual tax amount: $2,772
- Price range: $465K - $465K
- Date on market: 7/15/2026
- Road surface type: Paved
Estimated market value
Not available
Estimated sales range
Not available
Not available
Price history
| Date | Event | Price |
|---|---|---|
| 7/20/2026 | Contingent | $465,000$310/sqft |
Source:  GALMLS #21459183 Report a problem GALMLS #21459183 Report a problem | ||
| 7/15/2026 | Listed for sale | $465,000+146%$310/sqft |
Source: GALMLS #21459183 Report a problem | ||
| 11/9/2023 | Sold | $189,000-50%$126/sqft |
Source: Public Record Report a problem | ||
| 7/28/2023 | Sold | $377,750-5.5%$251/sqft |
Source: GALMLS #1357111 Report a problem | ||
| 6/20/2023 | Listing removed | -- |
Source: GALMLS #1357111 Report a problem | ||
| 6/15/2023 | Listed for sale | $399,900+40.3%$266/sqft |
Source: GALMLS #1357111 Report a problem | ||
| 11/18/2018 | Sold | $285,000-1.7%$190/sqft |
Source: GALMLS #825468 Report a problem | ||
| 10/18/2018 | Pending sale | $289,950$193/sqft |
Source: RE/MAX Southern Homes #825468 Report a problem | ||
| 8/22/2018 | Price change | $289,950-3.3%$193/sqft |
Source: RE/MAX Southern Homes #825468 Report a problem | ||
| 7/11/2018 | Listed for sale | $299,950+50%$200/sqft |
Source: RE/MAX Southern Homes #821988 Report a problem | ||
| 6/29/2006 | Sold | $200,000+29.1%$133/sqft |
Source: Public Record Report a problem | ||
| 8/19/2004 | Sold | $154,900$103/sqft |
Source: Public Record Report a problem | ||
Public tax history
| Year | Property taxes | Tax assessment |
|---|---|---|
| 2025 | $2,772 | $37,900 |
| 2024 | $2,772 +7.1% | $37,900 +6.9% |
| 2023 | $2,587 +2.9% | $35,440 +2.8% |
| 2022 | $2,515 +16.4% | $34,480 +15.9% |
| 2021 | $2,161 +14.5% | $29,760 +13.9% |
| 2020 | $1,888 | $26,120 |
| 2019 | $1,888 +10.6% | $26,120 +10.2% |
| 2018 | $1,707 +9.3% | $23,700 +8.9% |
| 2017 | $1,561 +12.1% | $21,760 +11.5% |
| 2016 | $1,393 +5.9% | $19,520 +5.6% |
| 2015 | $1,315 +8.8% | $18,480 +5.2% |
| 2014 | $1,209 -12.6% | $17,560 -3.5% |
| 2013 | $1,383 | $18,200 -1.3% |
| 2012 | $1,383 -0.8% | $18,440 -0.8% |
| 2011 | $1,394 | $18,590 |
| 2010 | $1,394 -3% | $18,590 -3% |
| 2009 | $1,437 -1.2% | $19,160 -1.2% |
| 2008 | $1,454 +0.8% | $19,390 +0.8% |
| 2007 | $1,442 -47.3% | $19,230 -47.3% |
| 2006 | $2,736 +16.4% | $36,480 +16.4% |
| 2005 | $2,350 +5.6% | $31,340 +5.6% |
| 2004 | $2,226 +115.3% | $29,680 +7.6% |
| 2003 | $1,034 +47.1% | $27,580 +158.2% |
| 2002 | $703 | $10,680 |
| 2001 | $703 | $10,680 |
| 2000 | $703 | $10,680 |
Find assessor info on the county website
Monthly payment
Est. payment
Payment breakdown
Explore the cost of this home by adjusting the details. Changes won't be saved.Climate risks
Neighborhood: 35209
Nearby schools
GreatSchools rating
- 9/10Hall Kent Elementary SchoolGrades: PK-5Distance: 0.3 mi
- 10/10Homewood Middle SchoolGrades: 6-8Distance: 1.8 mi
- 10/10Homewood High SchoolGrades: 9-12Distance: 2.4 mi
Schools provided by the listing agent
- Elementary: Hall Kent
- Middle: Homewood
- High: Homewood
Source: GALMLS. This data may not be complete. We recommend contacting the local school district to confirm school assignments for this home.
- $498,0004 bd2 ba1.6k sqft640 Oakmoor Dr, Birmingham, AL 35209Sold

- $362,6003 bd1 ba1.2k sqft632 Oakmoor Dr, Birmingham, AL 35209Off Market
- $425,9003 bd1 ba1.2k sqft624 Oakmoor Dr, Birmingham, AL 35209Off Market

- $441,0003 bd1 ba1.7k sqft625 Edgemoor Dr, Birmingham, AL 35209Off Market
- $526,6003 bd2 ba2k sqft644 Oakmoor Dr, Homewood, AL 35209Off Market
- $379,5003 bd1 ba1.2k sqft621 Edgemoor Dr, Homewood, AL 35209Off Market
- $467,8003 bd2 ba1.4k sqft641 Oakmoor Dr, Homewood, AL 35209Off Market
- $519,5003 bd2 ba1.9k sqft629 Edgemoor Dr, Homewood, AL 35209Off Market
A local agent can set up tours, give advice and negotiate with sellers.
Similar homes
- $549,9004 bd3 ba1.7k sqft239 Fairlane Dr, Birmingham, AL 35209For Sale

 MLS ID #21459763, Madison Turner, Fernhill Realty LLC - Birmingham. GALMLS
 - $450,0003 bd2 ba1.3k sqft1001 Drexel Pkwy, Homewood, AL 35209For Sale
 MLS ID #21455226, Matt Rudak, ARC Realty Vestavia. GALMLS
 - $599,0003 bd2 ba1.6k sqft107 Windhaven Rd, Homewood, AL 35209For Sale
 MLS ID #21459914, Madison Holt, RMI Realty Group. GALMLS
 - $475,0003 bd2 ba1.4k sqft46 Edgehill Rd, Homewood, AL 35209For Sale
 MLS ID #21447516, Frank Wildman, ARC Realty Vestavia. GALMLS
 - $399,9003 bd2 ba1.1k sqft117 Venetian Way, Homewood, AL 35209For SaleMLS ID #21452870, Erin Isbell, RealtySouth-Homewood. GALMLS
- $389,9003 bd1 ba1.1k sqft636 Oakdale St, Birmingham, AL 35209For SaleMLS ID #21458200, Matt Williams, ARC Realty Vestavia. GALMLS
- $399,9003 bd2 ba1.5k sqft2909 Parkridge Dr, Birmingham, AL 35209For SaleMLS ID #21459071, Sarah Beth Hudson, ERA King Real Estate - Birmingham. GALMLS
- $458,5003 bd3 ba1.6k sqftVerizon And Comcast, Homewood, AL 35209For SaleMLS ID #21458104, Cathy O'Berry, ARC Realty - Hoover. GALMLS
- $694,9003 bd2 ba1.4k sqft1836 Lancaster Rd, Homewood, AL 35209For SaleMLS ID #21459553, John Palieschesky, Flat Fee Real Estate Birmingha. GALMLS
- $465,0004 bd3 ba1.8k sqftSeveral, Birmingham, AL 35209For SaleMLS ID #21450945, Michael Murphree, ARC Realty Vestavia. GALMLS
- $395,0003 bd3 ba1.8k sqft2336 Mountain Oaks Ln, Birmingham, AL 35226For SaleMLS ID #21459517, Cecilia Pintos Saldivia, eXp Realty, LLC Central. GALMLS
- $550,0003 bd2 ba1.9k sqftAvailable, Birmingham, AL 35209For SaleMLS ID #21457202, Amy Lawson, RealtySouth-MB-Cahaba Rd. GALMLS
- $370,0003 bd2 ba1.9k sqftAt&t, Homewood, AL 35209For SaleMLS ID #21457687, Mechelle Wilder, ARC Realty 280. GALMLS
- $469,0003 bd2 ba2.1k sqftT - Mobile, Birmingham, AL 35226For SaleMLS ID #21458637, Amy Sandlin, Keller Williams Metro North. GALMLS
- $599,9003 bd2 ba1.3k sqft117 Oglesby Ave, Homewood, AL 35209For SaleMLS ID #21458417, Jessica Daviston, LAH Sotheby's International Realty Homewood. GALMLS
- $419,9003 bd2 ba1.7k sqft2013 4th St S, Birmingham, AL 35205For SaleMLS ID #21454442, Donna Breland, Signature Realty. GALMLS
- $424,9003 bd2 ba1.5k sqftSpectrum, Vestavia Hills, AL 35216For SaleMLS ID #21454481, Johnny Montgomery, ARC Realty 280. GALMLS
- $435,0003 bd2 ba1.6k sqft2260 Pine Ln, Birmingham, AL 35226For SaleMLS ID #21452433, Brit Mayes, Keller Williams Realty Vestavia. GALMLS
- $338,8003 bd2 ba1.3k sqft2001 4th Pl S, Birmingham, AL 35205For SaleMLS ID #21924305, Ronald Webster. ValleyMLS
- $379,9003 bd2 ba1.4k sqft949 Shady Brook Cir, Birmingham, AL 35226For SaleMLS ID #21458896, Danielle Wade, ARC Realty - Homewood. GALMLS
