Discover the home of your dreams at 636 Oaks Country Club! This modern and unique residence is perfectly situated just steps from the elite golf course and its amenities. With 3 bedrooms and 2.5 bathrooms, this home is tailored for comfort and style. The 2-car garage and fenced backyard offer both convenience and privacy. Step inside and be captivated by the grand pillars in the foyer and the stunning bonus room adorned with beautiful cedar walls. The open layout features vaulted ceilings, a fireplace, and ample closet space throughout. Natural light pours in through high and low electronic casement windows—truly a standout feature you'll enjoy on snowy, rainy days at home while enjoying the light from the cozy fireplace. Imagine entertaining guests in your expansive front and back yards, surrounded by mature trees and a circular driveway. This home is perfect for a spacious, relaxed lifestyle. The sellers have cherished their years here, and now it's your turn.
For sale
Price cut: $13K (8/26)
$387,000
636 Oaks Country Club Rd, Murray, KY 42071
3beds
2,562sqft
Single Family Residence
Built in 1993
1.03 Acres Lot
$372,300 Zestimate®
$151/sqft
$-- HOA
What's special
Circular drivewayOpen layoutSurrounded by mature treesVaulted ceilingsAmple closet space throughoutFenced backyard
- 57 days
- 410
- 15
Zillow last checked:
Listing updated:
Listed by:
Shulorn Jeter 270-994-4600,
Epique Realty - Georgetown
Source: Imagine MLS,MLS#: 26018821
Facts & features
Interior
Bedrooms & bathrooms
- Bedrooms: 3
- Bathrooms: 3
- Full bathrooms: 2
- 1/2 bathrooms: 1
Primary bedroom
- Level: First
Bathroom 1
- Level: First
Bathroom 2
- Level: First
Bathroom 3
- Level: First
Bonus room
- Level: First
Dining room
- Level: First
Kitchen
- Level: First
Utility room
- Level: First
Heating
- Forced Air
Cooling
- Central Air
Appliances
- Included: Dishwasher, Other, Refrigerator
- Laundry: Electric Dryer Hookup, Main Level, Washer Hookup
Features
- Breakfast Bar, Entrance Foyer, Eat-in Kitchen, Walk-In Closet(s), Ceiling Fan(s)
- Flooring: Carpet, Tile, Vinyl
- Has basement: No
- Has fireplace: No
Interior area
- Total structure area: 2,562
- Total interior livable area: 2,562 sqft
- Finished area above ground: 2,562
- Finished area below ground: 0
Property
Parking
- Total spaces: 2
- Parking features: Attached Garage, Driveway, Garage Faces Side
- Garage spaces: 2
- Has uncovered spaces: Yes
Features
- Levels: One
- Fencing: Wood
- Has view: Yes
- View description: Trees/Woods, Neighborhood
Lot
- Size: 1.03 Acres
- Features: Few Trees
Details
- Parcel number: 033F000100008
Construction
Type & style
- Home type: SingleFamily
- Architectural style: Contemporary
- Property subtype: Single Family Residence
Materials
- Stucco
- Foundation: Other
- Roof: Shingle
Condition
- Year built: 1993
Utilities & green energy
- Sewer: Public Sewer
- Water: Public
- Utilities for property: Natural Gas Connected, Sewer Connected, Water Connected
Community & HOA
Community
- Subdivision: Oakwood
HOA
- Has HOA: No
Location
- Region: Murray
Financial & listing details
- Price per square foot: $151/sqft
- Tax assessed value: $210,000
- Annual tax amount: $1,882
- Date on market: 7/17/2026
Estimated market value
$372,300
$354,000 - $391,000
$2,890/mo
Price history
| Date | Event | Price |
|---|---|---|
| 8/26/2026 | Price change | $387,000-3.3%$151/sqft |
Source:  Imagine MLS #26018821 Report a problem Imagine MLS #26018821 Report a problem | ||
| 5/26/2026 | Price change | $400,000-4.1%$156/sqft |
Source: WKRMLS #135294 Report a problem | ||
| 5/12/2026 | Price change | $417,000-3.9%$163/sqft |
Source: WKRMLS #135294 Report a problem | ||
| 3/12/2026 | Price change | $434,000-1.1%$169/sqft |
Source: WKRMLS #135294 Report a problem | ||
| 1/15/2026 | Listed for sale | $439,000-6.2%$171/sqft |
Source: WKRMLS #135294 Report a problem | ||
| 10/9/2025 | Listing removed | $468,000$183/sqft |
Source: WKRMLS #133740 Report a problem | ||
| 9/23/2025 | Price change | $468,000-3.9%$183/sqft |
Source: WKRMLS #133740 Report a problem | ||
| 9/10/2025 | Listed for sale | $487,000+85.9%$190/sqft |
Source: WKRMLS #133740 Report a problem | ||
| 3/24/2021 | Listing removed | -- |
Source: Owner Report a problem | ||
| 9/9/2019 | Listing removed | $262,000$102/sqft |
Source: Owner Report a problem | ||
| 8/22/2019 | Listed for sale | $262,000+52.3%$102/sqft |
Source: Owner Report a problem | ||
| 11/4/2011 | Sold | $172,000-22.7%$67/sqft |
Source: WKRMLS #59341 Report a problem | ||
| 7/5/2005 | Sold | $222,500$87/sqft |
Source: Public Record Report a problem | ||
Public tax history
| Year | Property taxes | Tax assessment |
|---|---|---|
| 2025 | $1,882 +1.2% | $210,000 |
| 2024 | $1,859 +13.1% | $210,000 +16.7% |
| 2023 | $1,644 -2% | $180,000 |
| 2022 | $1,677 +2.6% | $180,000 +4.7% |
| 2021 | $1,635 +3.7% | $172,000 |
| 2020 | $1,577 | $172,000 |
| 2019 | $1,577 +3.2% | $172,000 |
| 2018 | $1,528 +4% | $172,000 |
| 2017 | $1,469 | $172,000 |
| 2016 | $1,469 +1.1% | $172,000 |
| 2015 | $1,453 -16.9% | $172,000 -22.7% |
| 2011 | $1,749 +2.1% | $222,500 |
| 2010 | $1,712 | $222,500 |
Find assessor info on the county website
Monthly payment
Est. payment
Payment breakdown
Explore the cost of this home by adjusting the details. Changes won't be saved.Climate risks
Neighborhood: 42071
Nearby schools
Schools provided by the listing agent
- Elementary: Murray
- Middle: Calloway Co
- High: Calloway Co
Source: Imagine MLS. This data may not be complete. We recommend contacting the local school district to confirm school assignments for this home.
- $591,9004 bd3 ba4.8k sqft610 Oaks Country Club Rd, Murray, KY 42071Off Market
- $402,000-- bd-- ba2.4k sqft670 Oaks Country Club Rd, Murray, KY 42071Off Market
- $379,3003 bd3 ba2.6k sqft631 Oaks Country Club Rd, Murray, KY 42071Off Market
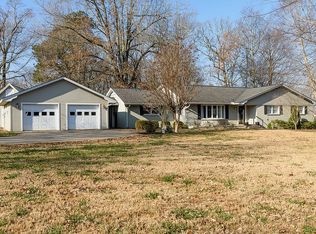
- $20,000-- bd-- ba-- sqftOaks Country Club Rd, Murray, KY 42071Off Market
Similar homes
- $385,0004 bd3 ba2.4k sqft1602 Oak Hill Dr, Murray, KY 42071For Sale

 MLS ID #26023806, Cheryl Roberts, Markethouse Realty, PLLC. Imagine MLS
 - $339,0004 bd3 ba2.8k sqft2131 Southwest Dr, Murray, KY 42071For Sale
 MLS ID #26024879, Shelley Evans, Re/Max Real Estate Associates - Murray. Imagine MLS
 - $375,0004 bd2 ba2.5k sqft2149 State Route 94 W, Murray, KY 42071For Sale
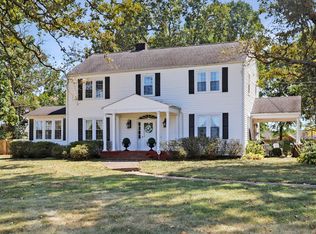 MLS ID #26017736, Cheryl Roberts, Markethouse Realty, PLLC. Imagine MLS
 - $380,0003 bd2 ba1.8k sqft2156 Poor Farm Rd, Murray, KY 42071For Sale
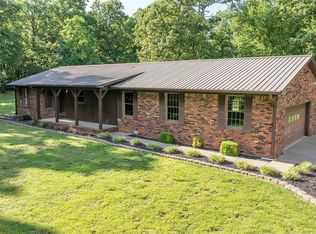 MLS ID #26017718, Cheryl Roberts, Markethouse Realty, PLLC. Imagine MLS
 - $379,0003 bd3 ba1.5k sqft811 Olive St, Murray, KY 42071For SaleMLS ID #26015271, Lily Miller, HRE Advisors. Imagine MLS
- $460,0004 bd3 ba2.5k sqft1417 Longwood Dr, Murray, KY 42071For SaleMLS ID #26020021, Sue Ann Stevens, Benchmark Realty, LLC - Murray. Imagine MLS
- $425,0005 bd5 ba2.5k sqft300 N 8th St, Murray, KY 42071For SaleMLS ID #26017754, Cheryl Roberts, Markethouse Realty, PLLC. Imagine MLS
- $269,5003 bd3 ba2.2k sqft1905 Gatesborough Cir, Murray, KY 42071For SaleMLS ID #26015815, Jessica Canestrini, Benchmark Realty, LLC - Murray. Imagine MLS
- $330,0003 bd2 ba2.7k sqft1001 Main St, Murray, KY 42071For SaleMLS ID #26017717, Cheryl Roberts, Markethouse Realty, PLLC. Imagine MLS
- $299,9003 bd2 ba2.3k sqft1352 Grant Rd, Murray, KY 42071For SaleMLS ID #26023830, Ashton Downey, Keller Williams Experience - Murray. Imagine MLS
- $335,0003 bd3 ba2.3k sqft361 Candlelite Dr, Almo, KY 42020For SaleMLS ID #26024904, Cheryl Roberts, Markethouse Realty, PLLC. Imagine MLS
- $364,9003 bd3 ba2k sqft125 Streetland Ln, Murray, KY 42071For SaleMLS ID #26023477, Tracy Williams, Benchmark Realty, LLC - Murray. Imagine MLS
- $289,0003 bd2 ba1.7k sqft1508 Glendale Rd, Murray, KY 42071For SaleMLS ID #26019534, Cheryl Roberts, Markethouse Realty, PLLC. Imagine MLS
- $289,0003 bd2 ba1.8k sqft52 Nottingham Ln, Murray, KY 42071For Sale
 MLS ID #3281025, Brian Settle. RealTracs MLS as distributed by MLS GRID
 - $210,0003 bd2 ba2.6k sqft1502 Story Ave, Murray, KY 42071For SaleMLS ID #26020328, Kimberly Myers, Keller Williams Experience - Murray. Imagine MLS
- $450,0005 bd3 ba3.2k sqft1007 Poplar St, Murray, KY 42071For SaleMLS ID #3182467, Brenda Treon Hines. RealTracs MLS as distributed by MLS GRID
- $272,5003 bd2 ba2k sqft820 Sha Wa Ct, Murray, KY 42071For SaleMLS ID #26023024, Janette DeWitt, Kopperud Realty. Imagine MLS
- $450,0003 bd2 ba2.1k sqft7024 Pottertown Rd, Murray, KY 42071For SaleMLS ID #26016110, Gale B Sharp, Kopperud Realty. Imagine MLS
- $499,0004 bd3 ba2.8k sqft1239 Caldwell Rd, Murray, KY 42071For SaleMLS ID #26015777, Eric Crawford, Benchmark Realty, LLC - Murray. Imagine MLS
- $370,0005 bd3 ba2.5k sqft1386 Boatwright Trl, Murray, KY 42071For SaleMLS ID #26018725, Holly Blalock-Herod, Markethouse Realty, PLLC. Imagine MLS
