Welcome to this beautifully maintained 3-bedroom, 3.5-bathroom two-story Colonial home, where timeless charm meets modern comfort. Offering a thoughtfully designed floor plan, a 2-car insulated garage with a dedicated workshop, and an incredible backyard retreat, this home is ready for its next owners. Step inside and be greeted by a spacious foyer that opens to a versatile front room, perfect as a music room, formal sitting area, or home office. Continue into the heart of the home, where the well-appointed kitchen features a center island, abundant cabinetry, and plenty of workspace for meal preparation and entertaining. The adjoining dining area offers patio doors leading to the backyard, while the open-concept layout flows seamlessly into the inviting living room, complete with a cozy gas fireplace. Convenience is key with a main-floor laundry room, a half bathroom, and direct access to the attached 2-car garage, which is insulated and includes a workshop area, making it ideal for projects, hobbies, or additional storage. Upstairs, you'll find all three spacious bedrooms, inc
Contingent
Price cut: $10K (8/10)
$409,900
636 OCONTO ROAD, Mosinee, WI 54455
3beds
3,100sqft
Single Family Residence
Built in 2001
0.39 Acres Lot
$407,600 Zestimate®
$132/sqft
$-- HOA
What's special
Center islandMain-floor laundry roomThoughtfully designed floor planWell-appointed kitchenAbundant cabinetryCozy gas fireplaceOpen-concept layout
- 57 days
- 99
- 1
Likely to sell faster than
Zillow last checked:
Listing updated:
Listed by:
ROCHELLE ZILISCH Phone:715-841-0015,
AMAXIMMO LLC
Source: WIREX MLS,MLS#: 22603500 Originating MLS: Central WI Board of REALTORS
Originating MLS: Central WI Board of REALTORSFacts & features
Interior
Bedrooms & bathrooms
- Bedrooms: 3
- Bathrooms: 4
- Full bathrooms: 3
- 1/2 bathrooms: 1
Primary bedroom
- Level: Upper
- Area: 247
- Dimensions: 19 x 13
Bedroom 2
- Level: Upper
- Area: 169
- Dimensions: 13 x 13
Bedroom 3
- Level: Upper
- Area: 143
- Dimensions: 13 x 11
Dining room
- Level: Main
- Area: 180
- Dimensions: 15 x 12
Family room
- Level: Lower
- Area: 364
- Dimensions: 28 x 13
Kitchen
- Level: Main
- Area: 169
- Dimensions: 13 x 13
Living room
- Level: Main
- Area: 221
- Dimensions: 17 x 13
Heating
- Natural Gas, Forced Air
Cooling
- Central Air
Appliances
- Included: Refrigerator, Dishwasher, Microwave, Washer, Dryer, Water Softener Rented
Features
- Ceiling Fan(s), Cathedral/vaulted ceiling, High Speed Internet
- Flooring: Carpet
- Basement: Finished,Full,Radon Mitigation System
Interior area
- Total structure area: 3,100
- Total interior livable area: 3,100 sqft
- Finished area above ground: 2,200
- Finished area below ground: 900
Property
Parking
- Total spaces: 2
- Parking features: 2 Car, Attached, Garage Door Opener
- Attached garage spaces: 2
Features
- Levels: Two
- Stories: 2
- Patio & porch: Patio
- Pool features: Above Ground
- Has spa: Yes
- Spa features: Heated, Private
Lot
- Size: 0.39 Acres
Details
- Parcel number: 25727072129991
- Zoning: Residential
Construction
Type & style
- Home type: SingleFamily
- Architectural style: Colonial
- Property subtype: Single Family Residence
Materials
- Vinyl Siding
- Roof: Shingle
Condition
- 21+ Years
- New construction: No
- Year built: 2001
Utilities & green energy
- Sewer: Public Sewer
- Water: Public
- Utilities for property: Cable Available
Community & HOA
Location
- Region: Mosinee
- Municipality: Mosinee
Financial & listing details
- Price per square foot: $132/sqft
- Tax assessed value: $267,500
- Annual tax amount: $5,172
- Date on market: 7/23/2026
Estimated market value
$407,600
$387,000 - $428,000
$4,506/mo
Price history
| Date | Event | Price |
|---|---|---|
| 8/16/2026 | Contingent | $409,900$132/sqft |
Source:  WIREX MLS #22603500 Report a problem WIREX MLS #22603500 Report a problem | ||
| 8/10/2026 | Price change | $409,900-2.4%$132/sqft |
Source: WIREX MLS #22603500 Report a problem | ||
| 7/23/2026 | Listed for sale | $419,900+31.3%$135/sqft |
Source: WIREX MLS #22603500 Report a problem | ||
| 6/14/2020 | Listing removed | $319,900-1.6%$103/sqft |
Source: SUNRISE REALTY #21810426 Report a problem | ||
| 6/12/2020 | Sold | $325,000+1.6%$105/sqft |
Source: Public Record Report a problem | ||
| 8/13/2019 | Price change | $319,900-3%$103/sqft |
Source: SUNRISE REALTY #21810426 Report a problem | ||
| 6/6/2019 | Listed for sale | $329,900+46.7%$106/sqft |
Source: SUNRISE REALTY #21810426 Report a problem | ||
| 10/12/2015 | Sold | $224,900$73/sqft |
Source: Public Record Report a problem | ||
Public tax history
| Year | Property taxes | Tax assessment |
|---|---|---|
| 2024 | $5,005 +4.3% | $267,500 |
| 2023 | $4,797 +9.7% | $267,500 |
| 2022 | $4,372 +1.3% | $267,500 +36.1% |
| 2021 | $4,314 -1.4% | $196,500 |
| 2020 | $4,374 -9.5% | $196,500 |
| 2019 | $4,832 +7% | $196,500 |
| 2018 | $4,515 +1.4% | $196,500 |
| 2017 | $4,452 +3.7% | $196,500 +1.9% |
| 2016 | $4,293 +2.9% | $192,800 |
| 2015 | $4,170 +1.4% | $192,800 |
| 2014 | $4,112 -3.4% | $192,800 |
| 2013 | $4,259 +5% | $192,800 |
| 2012 | $4,057 -7.7% | $192,800 |
| 2011 | $4,393 -0.5% | $192,800 +3% |
| 2010 | $4,413 +2% | $187,100 |
| 2009 | $4,325 -0.5% | $187,100 |
| 2008 | $4,348 +1.9% | $187,100 |
| 2007 | $4,265 +4.6% | $187,100 |
| 2006 | $4,078 -2.5% | $187,100 |
| 2005 | $4,181 +1.7% | $187,100 |
| 2004 | $4,111 +11.3% | $187,100 +36.2% |
| 2003 | $3,693 -9.6% | $137,400 |
| 2002 | $4,083 | $137,400 |
Find assessor info on the county website
Monthly payment
Est. payment
Payment breakdown
Explore the cost of this home by adjusting the details. Changes won't be saved.Climate risks
Neighborhood: 54455
Nearby schools
Schools provided by the listing agent
- Elementary: Mosinee
- Middle: Mosinee
- High: Mosinee
- District: Mosinee
Source: WIREX MLS. This data may not be complete. We recommend contacting the local school district to confirm school assignments for this home.
Similar homes
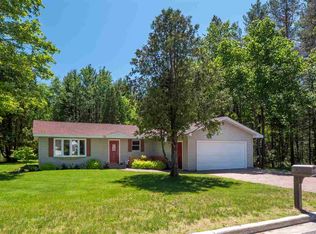
- $414,9003 bd3 ba1.9k sqft1172 FALL CITY COURT, Mosinee, WI 54455Active
 MLS ID #22603887, THE WARAKSA GROUP. WIREX MLS
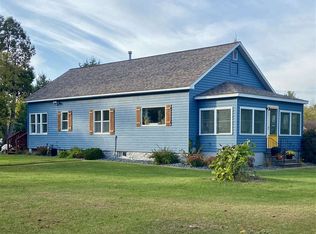
 - $374,9004 bd3 ba2.7k sqft2279 RICKIE DRIVE, Kronenwetter, WI 54455Active
 MLS ID #22604649, LORA BLADOW. WIREX MLS
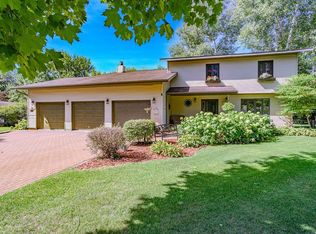
 - $410,0005 bd3 ba2.4k sqft425 OWEN STREET, Mosinee, WI 54455Active
 MLS ID #22602410, MANCHESKI & ASSOCIATES, INC.. WIREX MLS
 - $475,0003 bd3 ba2.5k sqft202612 DUBAY DRIVE, Mosinee, WI 54455Active
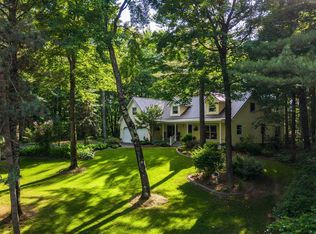 MLS ID #22604354, ANNA DERKACZ. WIREX MLS
