Skip main navigation
Closed
  • $550,000

    636 Parkside Village Way NW, Marietta, GA 30060

    3beds
    2,886sqft
    Townhouse, Residential
    Built in 2005
    1,350 Square Feet Lot
    $548,400 Zestimate®
    $191/sqft
    $3,107 Estimated rent

    Home value

    $548,400

    $505,000 - $592,000

    $3,107/mo

    Zestimate® history
    Loading
    Loading...

    Owner options

    List your home for rent

    $3,107/mo

    Rent Zestimate®

    Find your next renter with Zillow Rental Manager. Plus, with online applications, you can quickly screen prospective tenants – for free.

    Learn more

    $3,107/mo

    Rent Zestimate®

    Refinance and save

    $3,957/mo

    Est. payment

    Refinancing to a lower rate could help reduce your monthly payments and save thousands over the life of the loan.

    See today's rates

    $3,957/mo

    Est. payment

    Explore your selling options

    Work with a Zillow partner agent

    Leverage their expertise and Zillow's premium Showcase listings to get your home seen by more buyers.

    Get started

    List with your own agent

    Get your home in front of millions of buyers by listing it on Zillow.

    Learn how to do it

    Sell it yourself

    Take full control of how buyers see your home on Zillow by listing For Sale by Owner (FSBO).

    List your home

    What's special

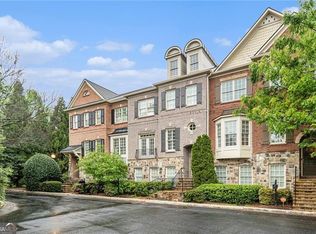
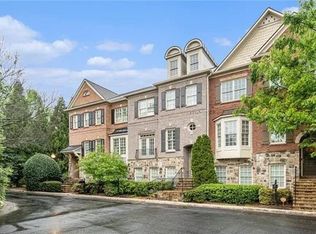
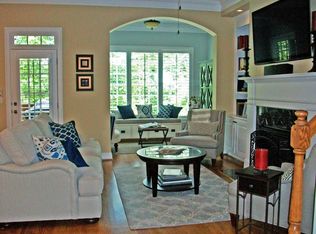
    Luxury Townhome | Prime Marietta Location | Elegant Living Steps from Kennesaw Mountain Welcome to sophisticated comfort just 200 feet from the scenic trails of Kennesaw Mountain National Battlefield Park and moments from the charm of Marietta Square. This beautifully designed luxury 3BR, 3 1/2BA townhome offers the perfect blend of privacy, elegance, and convenience in one of Marietta's most desirable locations. * Main Living Level: Bright open-concept floor plan with hardwood flooring throughout Elegant "off-white" chef's kitchen with stone countertops, stainless steel appliances (including gas cooktop), and endless cabinetry. Kitchen flows into a light-filled keeping room with gas log fireplace and cozy breakfast nook Bonus reading nook or office space with tall windows and access to a private, spacious deck * Upper Level: Dual Owner's Suites with trey ceilings, sitting/study areas, and luxurious ensuite baths Both suites feature custom California-style walk-in closets. Rear suite includes a second private deck perfect for morning coffee or evening wind-downs. * Terrace Level: Versatile 3rd guest bedroom with full bath ideal as a gym, rec room, playroom, or home office Ample storage space across all levels. Elevator shaft built in ready for a lift installation if desired. *Technology Highlights: Upgraded to a SMART HOME with Vivint security system: Video doorbell, security camera in the driveway, motion sensors in the staircase, In App wireless communication to garage doors etc. Also ready for electric vehicle charging! * Location Highlights: Walk to Kennesaw Mountain trails or stroll to the vibrant Marietta Square Close to The Battery/Truist Park, I-75, and Downtown Atlanta. Surrounded by top-rated schools, shopping, dining, and one of Atlanta's premier hospitals. This is more than a home it's a lifestyle. Whether you're working from home, entertaining, or enjoying nearby nature and city attractions, this townhome offers unmatched value, luxury, and location. * Don't miss your chance to own in one of Marietta's most exclusive and walkable communities!

    Zillow last checked:

    Listing updated:

    Listed by:

    Dwight Hicks,

    RE/MAX Around Atlanta 404-660-3911

    Bought with:

    Georgiana Zigovszki, 375599

    Keller Williams Realty Signature Partners

    Source: FMLS GA,MLS#: 7557589MLS Logo

    Facts & features

    Interior

    Bedrooms & bathrooms
    • Bedrooms: 3
    • Bathrooms: 4
    • Full bathrooms: 3
    • 1/2 bathrooms: 1
    Rooms
    • Room types: Family Room
    Primary bedroom
    • Features: Oversized Master, Roommate Floor Plan
    • Level: Oversized Master, Roommate Floor Plan
    Bedroom
    • Features: Oversized Master, Roommate Floor Plan
    Primary bathroom
    • Features: Double Vanity, Separate Tub/Shower
    Dining room
    • Features: Open Concept, Seats 12+
    Kitchen
    • Features: Breakfast Bar, Breakfast Room, Cabinets White, Eat-in Kitchen, Keeping Room, Pantry Walk-In, Stone Counters
    Heating
    • Forced Air, Natural Gas
    Cooling
    • Ceiling Fan(s), Central Air
    Appliances
    • Included: Dishwasher, Disposal, Gas Range, Gas Water Heater, Microwave, Refrigerator, Self Cleaning Oven
    • Laundry: Laundry Room, Upper Level
    Features
    • Bookcases, Entrance Foyer 2 Story, High Ceilings 10 ft Main, High Ceilings 10 ft Upper, High Speed Internet, Smart Home, Tray Ceiling(s), Vaulted Ceiling(s), Walk-In Closet(s)
    • Flooring: Carpet, Ceramic Tile, Hardwood
    • Windows: Double Pane Windows, Insulated Windows
    • Basement: Daylight,Driveway Access,Finished,Finished Bath
    • Attic: Pull Down Stairs
    • Number of fireplaces: 1
    • Fireplace features: Family Room, Gas Log
    • Common walls with other units/homes: 2+ Common Walls
    Interior area
    • Total structure area: 2,886
    • Total interior livable area: 2,886 sqft
    • Finished area above ground: 2,886
    • Finished area below ground: 0

    Property

    Parking
    • Total spaces: 4
    • Parking features: Assigned, Attached, Drive Under Main Level, Driveway, Garage, Garage Faces Rear
    • Attached garage spaces: 2
    • Has uncovered spaces: Yes
    Accessibility
    • Accessibility features: None
    Features
    • Levels: Three Or More
    • Patio & porch: Covered, Deck, Rear Porch
    • Exterior features: Balcony, No Dock
    • Pool features: None
    • Spa features: None
    • Fencing: None
    • Has view: Yes
    • View description: Mountain(s), Other
    • Waterfront features: None, Lake
    • Body of water: None
    Lot
    • Size: 1,350 Square Feet
    • Features: Borders US/State Park, Mountain Frontage
    Details
    • Additional structures: Gazebo
    • Parcel number: 16093500200
    • Other equipment: None
    • Horse amenities: None

    Construction

    Type & style
    • Home type: Townhouse
    • Architectural style: Townhouse,Traditional
    • Property subtype: Townhouse, Residential
    • Attached to another structure: Yes
    Materials
    • Brick 4 Sides, Brick Front
    • Foundation: Brick/Mortar, Concrete Perimeter
    • Roof: Composition,Ridge Vents,Shingle
    Condition
    • Resale
    • New construction: No
    • Year built: 2005

    Utilities & green energy

    • Electric: 110 Volts, 220 Volts in Garage, 220 Volts in Laundry
    • Sewer: Public Sewer
    • Water: Public
    • Utilities for property: Cable Available, Electricity Available, Natural Gas Available, Phone Available, Sewer Available, Water Available
    Green energy
    • Energy efficient items: None
    • Energy generation: None

    Community & HOA

    Community
    • Features: Homeowners Assoc, Near Schools, Near Shopping, Near Trails/Greenway, Park, Street Lights
    • Security: Carbon Monoxide Detector(s), Closed Circuit Camera(s), Fire Alarm, Security System Owned, Smoke Detector(s)
    • Subdivision: The Gates At Parkside Village
    HOA
    • Has HOA: Yes
    • Services included: Insurance, Maintenance Grounds, Maintenance Structure, Pest Control, Reserve Fund, Termite, Trash, Water
    • HOA fee: $599 monthly
    Location
    • Region: Marietta

    Financial & listing details

    • Price per square foot: $191/sqft
    • Tax assessed value: $444,110
    • Annual tax amount: $4,979
    • Date on market: 4/10/2025
    • Cumulative days on market: 84 days
    • Listing terms: Cash,Conventional,FHA,VA Loan
    • Ownership: Fee Simple
    • Electric utility on property: Yes
    • Road surface type: Asphalt, Paved

    Price history

    DateEventPrice
    8/5/2025Sold$550,000-8.3%$191/sqft
    Source: FMLS GA #7557589 Report a problem
    7/8/2025Pending sale$599,900$208/sqft
    Source: GAMLS #10497617 Report a problem
    4/10/2025Listed for sale$599,900-4.8%$208/sqft
    Source: FMLS GA #7557589 Report a problem
    4/9/2025Listing removed$630,000$218/sqft
    Source: GAMLS #10491345 Report a problem
    4/2/2025Listed for sale$630,000-3.1%$218/sqft
    Source: FMLS GA #7551996 Report a problem
    3/31/2025Listing removed$650,000+2.4%$225/sqft
    Source: GAMLS #10435441 Report a problem
    3/19/2025Price change$635,000-2.3%$220/sqft
    Source: FMLS GA #7504976 Report a problem
    1/11/2025Listed for sale$650,000+44.1%$225/sqft
    Source: GAMLS #10435441 Report a problem
    4/18/2022Sold$451,100+18.7%$156/sqft
    Source: Public Record Report a problem
    5/7/2019Sold$379,900$132/sqft
    Source: FMLS GA #6530726 Report a problem
    4/4/2019Listed for sale$379,900+96.8%$132/sqft
    Source: Keller Williams Rlty-Atl.North #8557208 Report a problem
    2/24/2012Sold$193,000-11.4%$67/sqft
    Source: Public Record Report a problem
    11/24/2011Price change$217,900-3.1%$76/sqft
    Source: isNowListed.com Report a problem
    11/6/2011Price change$224,900-6.3%$78/sqft
    Source: isNowListed.com Report a problem
    10/27/2011Listed for sale$239,900-4%$83/sqft
    Source: isNowListed.com Report a problem
    9/17/2010Listing removed$250,000$87/sqft
    Source: CENTURY 21 Clickit, Inc. #02839938 Report a problem
    9/2/2010Listed for sale$250,000-28.6%$87/sqft
    Source: CENTURY 21 Clickit, Inc. #02839938 Report a problem
    11/14/2006Sold$350,000$121/sqft
    Source: Public Record Report a problem

    Public tax history

    YearProperty taxesTax assessment
    2024$4,979 +12.2%$177,644
    2023$4,437 -11.5%$177,644 +7.5%
    2022$5,015 +16.8%$165,228 +16.8%
    2021$4,295 $141,504
    2020$4,295 +11.8%$141,504
    2019$3,840 $141,504
    2018$3,840 $141,504 -0.4%
    2017$3,840 +20.1%$142,096 +18.3%
    2016$3,198 -9.6%$120,132
    2015$3,539 +54.3%$120,132 +55.6%
    2014$2,293 -0.8%$77,188
    2013$2,313 -28.8%$77,188 -28.2%
    2012$3,249 -0.2%$107,548
    2011$3,254 +5.3%$107,548
    2010$3,092 -11%$107,548 -11%
    2009$3,473 -9.8%$120,816 -6.7%
    2006$3,852 $129,468
    Find assessor info on the county website

    Neighborhood: 30060

    Nearby schools

    GreatSchools rating
    Schools provided by the listing agent
    • Elementary: Hayes
    • Middle: Pine Mountain
    • High: Kennesaw Mountain

    Source: FMLS GA. This data may not be complete. We recommend contacting the local school district to confirm school assignments for this home.

    Get a cash offer in 3 minutes
    Find out how much your home could sell for in as little as 3 minutes with a no-obligation cash offer.
    Estimated market value
    $548,400
    Get a cash offer in 3 minutes
    Find out how much your home could sell for in as little as 3 minutes with a no-obligation cash offer.
    Estimated market value
    $548,400