Welcome to 636 Prince Ln, a beautifully crafted new construction home located on a prime lot in Wellington Place, in Tyler. This spacious residence offers 2,041 square feet of living space, featuring 4 bedrooms, 2 full baths, and 1 half bath, perfectly designed for modern family living. Step inside to an open-concept layout filled with natural light and upscale finishes throughout. The kitchen is a chef’s dream, boasting granite countertops, custom cabinetry, stainless steel appliances, and a large center island that flows seamlessly into the dining and living areas—ideal for entertaining. The private primary suite offers a serene escape with a spa-like ensuite bathroom and a walk-in closet. Three additional bedrooms provide plenty of space for family, guests, or a home office. Enjoy the outdoors year-round with a covered back patio and a beautifully landscaped yard. A 2-car garage adds convenience and extra storage. Located just minutes from shopping, dining, and top-rated Tyler ISD schools, 636 Prince Ln is a perfect blend of quality, comfort, and location. Don't miss your chance to own this exceptional new home in the established community of Wellington Place.
New construction
Price cut: $20K (7/9)
$395,000
636 Prince Ln, Tyler, TX 75704
4beds
2,041sqft
Single Family Residence
Built in 2025
0.31 Acres Lot
$390,500 Zestimate®
$194/sqft
$10/mo HOA
What's special
- 76 days |
- 384 |
- 33 |
Zillow last checked:
Listing updated:
Listed by:
Toni Scott 903-360-5477,
Century 21 First Group - Lindale
Source: GTARMLS,MLS#: 26008144
Facts & features
Interior
Bedrooms & bathrooms
- Bedrooms: 4
- Bathrooms: 3
- Full bathrooms: 2
- 1/2 bathrooms: 1
Bathroom
- Features: Shower and Tub, Shower/Tub, Walk-In Closet(s)
Heating
- Central/Electric, Fireplace
Cooling
- Central Electric
Appliances
- Included: Gas Range, Dishwasher, Disposal, Standard Gas
Features
- Master Bedroom Split, Ceiling Fan, Pantry, Kitchen Island
- Flooring: Wood, Tile
- Fireplace features: Gas, Brick
Interior area
- Total structure area: 2,041
- Total interior livable area: 2,041 sqft
Property
Parking
- Total spaces: 2
- Parking features: Garage, Concrete
- Garage spaces: 2
Features
- Levels: One
- Stories: 1
- Patio & porch: Covered
- Exterior features: Irrigation System, Rain Gutters
- Pool features: None
- Fencing: Other/See Remarks
Lot
- Size: 0.31 Acres
- Features: Corner Lot, Subdivision Lot
Construction
Type & style
- Home type: SingleFamily
- Architectural style: Traditional
- Property subtype: Single Family Residence
Materials
- Brick, Frame
- Foundation: Slab
- Roof: Composition
Condition
- New Construction
- New construction: Yes
- Year built: 2025
Utilities & green energy
- Sewer: Public Sewer
- Water: Public
- Utilities for property: Underground Utilities, Satellite
Community & HOA
Community
- Features: Curbs, Sidewalks
- Subdivision: Wellington Place U-8
HOA
- Has HOA: Yes
- HOA fee: $10 monthly
Location
- Region: Tyler
Financial & listing details
- Price per square foot: $194/sqft
- Date on market: 6/9/2026
- Listing terms: Conventional,FHA,VA Loan,Cash
- Road surface type: Paved
Estimated market value
$390,500
$371,000 - $410,000
$2,456/mo
Price history
| Date | Event | Price |
|---|---|---|
| 7/9/2026 | Price change | $395,000-4.8%$194/sqft |
Source:  GTARMLS #26008144 Report a problem GTARMLS #26008144 Report a problem | ||
| 6/9/2026 | Price change | $415,000-1.2%$203/sqft |
Source: GTARMLS #26008144 Report a problem | ||
| 4/20/2026 | Price change | $419,900-2.1%$206/sqft |
Source: GTARMLS #26002511 Report a problem | ||
| 2/22/2026 | Listed for sale | $429,000-4.7%$210/sqft |
Source: GTARMLS #26002511 Report a problem | ||
| 2/11/2026 | Listing removed | $450,000$220/sqft |
Source: GTARMLS #25009627 Report a problem | ||
| 5/10/2025 | Listed for sale | $450,000+542.9%$220/sqft |
Source: GTARMLS #25007099 Report a problem | ||
| 6/13/2024 | Sold | -- |
Source: GTARMLS #24007694 Report a problem | ||
| 6/5/2024 | Pending sale | $70,000+7.7%$34/sqft |
Source: GTARMLS #24007694 Report a problem | ||
| 5/13/2024 | Listing removed | -- |
Source: GTARMLS #10157076 Report a problem | ||
| 9/29/2023 | Listing removed | $65,000$32/sqft |
Source: GTARMLS #10157076 Report a problem | ||
| 10/5/2022 | Listed for sale | $65,000$32/sqft |
Source: GTARMLS #10157076 Report a problem | ||
Public tax history
Tax history is unavailable.
Monthly payment
Est. payment
Payment breakdown
Explore the cost of this home by adjusting the details. Changes won't be saved.Climate risks
Neighborhood: Wellington Place
Nearby schools
GreatSchools rating
- 4/10Dixie Elementary SchoolGrades: PK-5Distance: 2.1 mi
- 3/10Boulter Middle SchoolGrades: 6-8Distance: 3.4 mi
- 4/10Tyler High SchoolGrades: 9-12Distance: 2.9 mi
Schools provided by the listing agent
- Elementary: Dixie
- Middle: Boulter
- High: Tyler High
Source: GTARMLS. This data may not be complete. We recommend contacting the local school district to confirm school assignments for this home.
- $--9,365 sqft623 Princess Pl, Tyler, TX 75704Sold

- $238,300-- bd-- ba-- sqft623 Princess Pl, Tyler, TX 75704Off Market
- $30,569-- bd-- ba-- sqft526 Princess Pl, Tyler, TX 75704Off Market
- $30,569-- bd-- ba-- sqft532 Princess Pl, Tyler, TX 75704Off Market
- $70,0009,496 sqft630 Princess Pl, Tyler, TX 75704Lot/Land
- $30,569-- bd-- ba-- sqft538 Princess Pl, Tyler, TX 75704Off Market
- $258,200-- bd-- ba-- sqft502 Duke Pl, Tyler, TX 75704Off Market
- $258,100-- bd-- ba-- sqft510 Duke Pl, Tyler, TX 75704Off Market
A local agent can set up tours, give advice and negotiate with sellers.
Similar homes
- $359,9004 bd2 ba1.8k sqft344 Duke Pl, Tyler, TX 75704For Sale
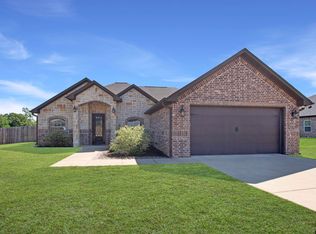 MLS ID #26005304, Rebecca Burks, RE/MAX Professionals. GTARMLS
 - $379,9004 bd3 ba2k sqft508 Prince Pl, Tyler, TX 75704New Construction
 GTARMLS
 - $414,9004 bd3 ba2k sqft11092 County Road 4162, Tyler, TX 75704New Construction
 MLS ID #26008967, Erika Gonzalez, Maya Properties. GTARMLS
 - $385,0003 bd2 ba1.8k sqft15346 County Road 196, Tyler, TX 75703For Sale
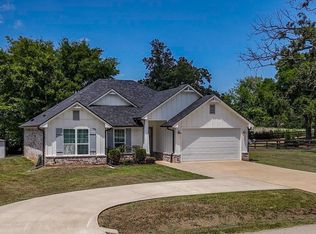 MLS ID #26010999, Shari Kirk, NextHome Neighbors. GTARMLS
 - $324,9004 bd2 ba1.7k sqft544 Prince Pl, Tyler, TX 75704New ConstructionStylecraft Homes
- $288,4904 bd2 ba1.7k sqft1908 Freeman St, Tyler, TX 75704New ConstructionNTREIS
- $498,5004 bd4 ba2.3k sqft13835 Luka Ln, Tyler, TX 75704New ConstructionMLS ID #26010590, Ryan Major, Keller Williams Realty-Tyler. GTARMLS
- $496,0004 bd3 ba2.5k sqft13998 Cedar Vista Lindale Isd, Tyler, TX 75704New ConstructionMLS ID #26009545, Nicholas Allegretto, Century 21 First Group - Lindale. GTARMLS
- $283,4904 bd2 ba1.7k sqft1956 Freeman St, Tyler, TX 75704New ConstructionNTREIS
- $420,0004 bd3 ba1.9k sqft14144 Foxtail Dr, Flint, TX 75762For SaleMLS ID #26011134, Hayley Griffin, The Agency Tyler. GTARMLS
- $384,9993 bd2 ba1.8k sqft11966 Gillian Ct, Tyler, TX 75703For SaleMLS ID #26011307, Andrew Kutach, Expansion Realty Partners, LLC. GTARMLS
- $475,0004 bd2 ba2k sqft12121 Oak Grove Dr, Tyler, TX 75706For SaleMLS ID #26008282, Mec Cheney, Century 21 First Group - Lindale. GTARMLS
- $475,9004 bd3 ba2.3k sqft13938 Cedar Vista Ln, Tyler, TX 75704New ConstructionMLS ID #26010561, Jonathan Martin, Coldwell Banker Apex, REALTORS. GTARMLS
- $399,9004 bd2 ba2k sqft15207 County Road 220, Tyler, TX 75707For SaleMLS ID #26006284, Tammy Pollard, Coldwell Banker Apex, REALTORS. GTARMLS
- $373,8004 bd3 ba1.7k sqft7908 Greenhill Dr, Tyler, TX 75703New ConstructionGTARMLS
- $397,9003 bd3 ba2k sqft7917 Greenhill Dr, Tyler, TX 75703New ConstructionGTARMLS
- $386,1004 bd2 ba1.9k sqft17049 Island Lake Dr, Tyler, TX 75708New ConstructionMLS ID #26010936, Maugno Mora, Mora Realty Group, LLC. GTARMLS
- $339,9004 bd2 ba1.8k sqft187 County Road 25, Tyler, TX 75705New ConstructionMLS ID #26007633, Maugno Mora, Mora Realty Group, LLC. GTARMLS
- $427,5003 bd3 ba2.1k sqft9244 Villas Ct, Tyler, TX 75703New ConstructionMLS ID #26008770, Jacob Ashley, Dwell Realty. GTARMLS
- $399,0004 bd2 ba2.2k sqft18622 County Road 1100, Flint, TX 75762For SaleMLS ID #26010260, Linda LeMay, Linda LeMay Real Estate. GTARMLS
