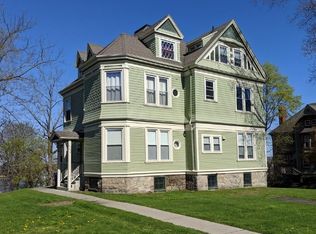
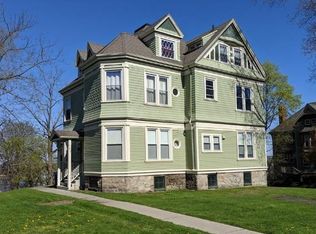
ATTENTION INVESTORS: INCOME POTENTIAL ON SITE: Stunning Victorian Shingle-style blended with Queen Anne style attributes and a wrapping granite porch. The building was constructed using a combination of granite block and wood framing with stunning Water Views. This Grand home, located in the Historical District, has 3 levels:10 Bedrooms, 4 Full Baths,1 half bath and 4 Fireplaces. Upon entering the foyer, a large Fireplace frames the Living room, Dining Room and Solarium. Wood paneling and hardwood floors throughout, expansive kitchen w/ pantry, Full Bath and 1/2 Bath. The 2nd level has 2 Ensuite Bedrooms, and 2 additional bedrooms. The Third floor has 5 additional bedrooms and 1 Full Bath. There are many possibilities for this beautiful home, great investment opportunity. Detached Carriage House has been renovated into Two-1 Bedroom Apartments that are handicap accessible. Surrounded by beautiful historical homes and amenities, this home is truly unique. Great for commuters, close to the T-station and all Waterfront amenities.
Sold for $510,000
$510,000
636 Rock St, Fall River, MA 02720
10beds
8,058sqft
Single Family Residence
Built in 1889
0.37 Acres Lot
$812,300 Zestimate®
$63/sqft
$3,940 Estimated rent
Home value
$812,300
$690,000 - $950,000
$3,940/mo
Zestimate® history
Owner options
List your home for rent
$3,940/mo
Rent Zestimate®
Find your next renter with Zillow Rental Manager. Plus, with online applications, you can quickly screen prospective tenants – for free.
$3,940/mo
Rent Zestimate®
Refinance and save
$3,467/mo
Est. payment
Refinancing to a lower rate could help reduce your monthly payments and save thousands over the life of the loan.
$3,467/mo
Est. payment
Explore your selling options
Work with a Zillow partner agent
Leverage their expertise and Zillow's premium Showcase listings to get your home seen by more buyers.
Get startedList with your own agent
Get your home in front of millions of buyers by listing it on Zillow.
Learn how to do itSell it yourself
Take full control of how buyers see your home on Zillow by listing For Sale by Owner (FSBO).
List your homeWhat's special
Zillow last checked:
Listing updated:
Listed by:
Holly Bronhard 508-971-5593,
eXp Realty
Bought with:
Non-Mls Member
Non-Mls Member
Source: StateWide MLS RI,MLS#: 1359071
Facts & features
Interior
Bedrooms & bathrooms
- Bedrooms: 10
- Bathrooms: 5
- Full bathrooms: 4
- 1/2 bathrooms: 1
Primary bedroom
- Features: High Ceilings
- Level: Second
- Area: 399 Square Feet
- Dimensions: 19
Primary bedroom
- Features: High Ceilings
- Level: Second
- Area: 414 Square Feet
- Dimensions: 23
Bedroom
- Features: Ceiling Height 7 to 9 ft
- Level: Third
- Area: 121 Square Feet
- Dimensions: 11
Bedroom
- Features: Ceiling Height 7 to 9 ft
- Level: Third
- Area: 88 Square Feet
- Dimensions: 11
Bedroom
- Features: Ceiling Height 7 to 9 ft
- Level: Third
- Area: 272 Square Feet
- Dimensions: 17
Bedroom 6
- Features: Ceiling Height 7 to 9 ft
- Level: Third
- Area: 342 Square Feet
- Dimensions: 19
Other
- Features: Ceiling Height 7 to 9 ft
- Level: Third
- Area: 252 Square Feet
- Dimensions: 14
Bathroom
- Features: High Ceilings
- Level: Second
- Area: 70 Square Feet
- Dimensions: 10
Bathroom
- Features: High Ceilings
- Level: First
- Area: 42 Square Feet
- Dimensions: 6
Bathroom
- Features: Ceiling Height 7 to 9 ft
- Level: Third
- Area: 48 Square Feet
- Dimensions: 6
Bathroom
- Features: High Ceilings
- Level: Second
- Area: 63 Square Feet
- Dimensions: 9
Other
- Features: High Ceilings
- Level: Second
- Area: 112 Square Feet
- Dimensions: 14
Other
- Features: High Ceilings
- Level: First
- Area: 192 Square Feet
- Dimensions: 12
Other
- Features: High Ceilings
- Level: Second
- Area: 392 Square Feet
- Dimensions: 14
Dining room
- Features: High Ceilings
- Level: First
- Area: 352 Square Feet
- Dimensions: 16
Other
- Features: High Ceilings
- Level: First
- Area: 255 Square Feet
- Dimensions: 15
Kitchen
- Features: High Ceilings
- Level: First
- Area: 204 Square Feet
- Dimensions: 12
Living room
- Features: High Ceilings
- Level: First
- Area: 448 Square Feet
- Dimensions: 28
Pantry
- Features: High Ceilings
- Level: First
- Area: 91 Square Feet
- Dimensions: 13
Sun room
- Features: High Ceilings
- Level: First
- Area: 80 Square Feet
- Dimensions: 10
Heating
- Natural Gas, Forced Water, Other
Cooling
- Ductless, Wall Unit(s)
Appliances
- Included: Gas Water Heater, Dishwasher, Dryer, Oven/Range, Refrigerator, Washer
Features
- Wall (Cermaic), Wall (Plaster), Wall (Wood), Skylight, Stairs, Plumbing (Copper), Plumbing (PVC), Insulation (Unknown), Ceiling Fan(s)
- Flooring: Ceramic Tile, Hardwood, Carpet
- Windows: Skylight(s)
- Basement: Full,Walk-Out Access,Unfinished,Laundry,Storage Space,Utility
- Number of fireplaces: 4
- Fireplace features: Marble, Tile
Interior area
- Total structure area: 8,058
- Total interior livable area: 8,058 sqft
- Finished area above ground: 8,058
- Finished area below ground: 0
Property
Parking
- Total spaces: 4
- Parking features: No Garage
Accessibility
- Accessibility features: Complete Handicapped Fixtures, Extra Wide Halls and Doors, Extra Wide Shower, Accessible Approach with Ramp, Accessible Doors
Features
- Patio & porch: Porch
- Has view: Yes
- View description: Water
- Has water view: Yes
- Water view: Water
Lot
- Size: 0.37 Acres
- Features: Local Historic District
Details
- Foundation area: 1968
- Parcel number: M:0O03 B:0000 L:0007,2833746
- Zoning: A2
- Special conditions: Conventional/Market Value
Construction
Type & style
- Home type: SingleFamily
- Architectural style: Victorian
- Property subtype: Single Family Residence
Materials
- Ceramic, Plaster, Wood Wall(s), Masonry, Shingles
- Foundation: Stone
Condition
- New construction: No
- Year built: 1889
Utilities & green energy
- Electric: 200+ Amp Service
- Sewer: Public Sewer
- Water: Municipal
Community & HOA
Community
- Features: Near Public Transport, Commuter Bus, Golf, Highway Access, Hospital, Interstate, Marina, Private School, Public School, Railroad, Recreational Facilities, Restaurants, Schools, Near Shopping
- Security: Security System Owned
- Subdivision: Historical Highlands
HOA
- Has HOA: No
Location
- Region: Fall River
Financial & listing details
- Price per square foot: $63/sqft
- Annual tax amount: $12,527
- Date on market: 5/24/2024
- Inclusions: Detached Carriage house has two 1 Bedroom Apartments. Property carries historical restrictions. Further details available. Updated Heating System. Generator. Buyer to complete due diligence for potential use. Home is sold as Residential, Zoned A-2 Square footage does not include the 2 apartments.
Price history
| Date | Event | Price |
|---|---|---|
| 10/31/2024 | Sold | $510,000-36.2%$63/sqft |
Source:  StateWide MLS RI #1359071 Report a problem StateWide MLS RI #1359071 Report a problem | ||
| 8/19/2024 | Contingent | $799,000$99/sqft |
Source: MLS PIN #73228537 Report a problem | ||
| 7/8/2024 | Price change | $799,000-20%$99/sqft |
Source: MLS PIN #73228537 Report a problem | ||
| 5/22/2024 | Price change | $999,000-16.8%$124/sqft |
Source: MLS PIN #73228537 Report a problem | ||
| 4/25/2024 | Listed for sale | $1,200,000$149/sqft |
Source: MLS PIN #73228537 Report a problem | ||
Public tax history
Tax history is unavailable.
Neighborhood: 02720
Nearby homes
- $--1 bd1 ba650 sqft660 Rock St APT 7, Fall River, MA 02720Off Market
- $---- bd1 ba450 sqft660 Rock St APT 3, Fall River, MA 02720Off Market
- $--1 bd1 ba-- sqft660 Rock St APT 6, Fall River, MA 02720Off Market
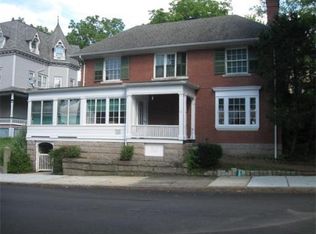
- $650,4005 bd5 ba3.3k sqft369 June St, Fall River, MA 02720Off Market
- $915,0008 bd8 ba5.8k sqft604 Rock St, Fall River, MA 02720Sold
- $--2 bd1 ba690 sqft604 Rock St APT 7, Fall River, MA 02720Off Market
- $--1 bd1 ba-- sqft604 Rock St APT 5, Fall River, MA 02720Off Market
- $---- bd1 ba403 sqft604 Rock St APT 2, Fall River, MA 02720Off Market
Nearby schools
GreatSchools rating
- 3/10WestallGrades: K-5Distance: 0.1 mi
- 3/10Morton Middle SchoolGrades: 6-8Distance: 0.4 mi
- 2/10B M C Durfee High SchoolGrades: 9-12Distance: 1.1 mi
Get a cash offer in 3 minutes
Find out how much your home could sell for in as little as 3 minutes with a no-obligation cash offer.
Estimated market value
$812,300
Get a cash offer in 3 minutes
Find out how much your home could sell for in as little as 3 minutes with a no-obligation cash offer.
Estimated market value
$812,300
- Massachusetts
- Bristol County
- Fall River
- 02720
- 636 Rock St
