Skip main navigation
Closed
  • $211,000

    636 South 4TH AVENUE, Wausau, WI 54401

    3beds
    1,712sqft
    Single Family Residence
    Built in 1910
    6,534 Square Feet Lot
    $240,700 Zestimate®
    $123/sqft
    $1,866 Estimated rent

    Home value

    $240,700

    $229,000 - $253,000

    $1,866/mo

    Zestimate® history
    Loading
    Loading...

    Owner options

    List your home for rent

    $1,866/mo

    Rent Zestimate®

    Find your next renter with Zillow Rental Manager. Plus, with online applications, you can quickly screen prospective tenants – for free.

    Learn more

    $1,866/mo

    Rent Zestimate®

    Refinance and save

    $1,438/mo

    Est. payment

    Refinancing to a lower rate could help reduce your monthly payments and save thousands over the life of the loan.

    See today's rates

    $1,438/mo

    Est. payment

    Explore your selling options

    Work with a Zillow partner agent

    Leverage their expertise and Zillow's premium Showcase listings to get your home seen by more buyers.

    Get started

    List with your own agent

    Get your home in front of millions of buyers by listing it on Zillow.

    Learn how to do it

    Sell it yourself

    Take full control of how buyers see your home on Zillow by listing For Sale by Owner (FSBO).

    List your home

    What's special

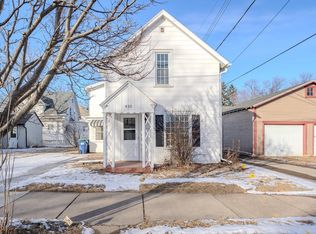
    This two story home is a beauty and ready for new owners! If your looking for original character and charm, including hardwood flooring throughout and colonial wood trim...this property is sure to please. Semi open concept with nice layout and flow. The living room, dining room and nice sized bonus room ( which could be blended into one huge living room) feels open and spacious boasting 10 foot ceilings. Convenient half bath located off the bonus room. Lots of newer windows in this space gives you ample amounts of daylight and nice views of the outdoors! Spacious kitchen with some stainless steel appliances, plenty of cabinetry and counter space, newer flooring and designer accent wall will keep you cooking in style. Kitchen is light and bright with large patio door leading you to a huge "L" shaped deck for BBQ's and entertainment "fun". Back yard is completely fenced in (6 foot fence) and feels very private, with direct access to the oversized and HEATED two-car garage, built with unbelievable loft possibilities. Large covered front porch to enjoy any day...rain or shine.,Going to the upper...Three spacious bedrooms (one with walk-in closet) and TWO full bathrooms makes this a great set up for family and guests. Again, all hardwood flooring throughout with an octagonal landing area at the top of the steps. In need of a larger bathroom? This home has it...with tiled walk-in shower, built in closet area and plenty of elbow room. Going up! That's right, there is a walk-up stairway to a large attic loft that could be finished off for even more living space. Currently used as large storage area. Really unique set up. Lower level is unfinished, has three separate rooms for storage and includes pool table in the largest room. Roof- 4 years old, Newer windows, Lennox Furnace, Newer A/C unit, Newer Richmond instant hot water system with thermostat. This home location is near Marathon Park, minutes from downtown, close to schools and more. Check this property out today!

    Zillow last checked:

    Listing updated:

    Listed by:

    KEITH RYBACKI rybackisellshomes@gmail.com,

    eXp Realty, LLC,

    Jacob Mizgalski 715-470-4402,

    eXp Realty, LLC

    Bought with:

    Keith Rybacki

    Source: WIREX MLS,MLS#: 22401044MLS LogoOriginating MLS: Central WI Board of REALTORS

    Facts & features

    Interior

    Bedrooms & bathrooms
    • Bedrooms: 3
    • Bathrooms: 3
    • Full bathrooms: 2
    • 1/2 bathrooms: 1
    Primary bedroom
    • Level: Upper
    • Area: 90
    • Dimensions: 10 x 9
    Bedroom 2
    • Level: Upper
    • Area: 144
    • Dimensions: 12 x 12
    Bedroom 3
    • Level: Upper
    • Area: 156
    • Dimensions: 13 x 12
    Dining room
    • Level: Main
    • Area: 169
    • Dimensions: 13 x 13
    Kitchen
    • Level: Main
    • Area: 156
    • Dimensions: 13 x 12
    Living room
    • Level: Main
    • Area: 195
    • Dimensions: 15 x 13
    Heating
    • Natural Gas, Forced Air
    Cooling
    • Central Air
    Appliances
    • Included: Refrigerator, Microwave, Washer, Dryer
    Features
    • Ceiling Fan(s), Walk-In Closet(s), High Speed Internet
    • Flooring: Carpet, Wood
    • Windows: Window Coverings, Skylight(s)
    • Basement: Full,Unfinished,Stone
    Interior area
    • Total structure area: 1,712
    • Total interior livable area: 1,712 sqft
    • Finished area above ground: 1,712
    • Finished area below ground: 0

    Property

    Parking
    • Total spaces: 2
    • Parking features: 2 Car, Detached, Heated Garage, Garage Door Opener
    • Garage spaces: 2
    Features
    • Levels: Two
    • Stories: 2
    • Patio & porch: Deck, Patio
    • Fencing: Fenced Yard
    Lot
    • Size: 6,534 sqft
    Details
    • Parcel number: 29129073520131
    • Zoning: Residential
    • Special conditions: Arms Length

    Construction

    Type & style
    • Home type: SingleFamily
    • Property subtype: Single Family Residence
    Materials
    • Vinyl Siding
    • Roof: Shingle
    Condition
    • 21+ Years
    • New construction: No
    • Year built: 1910

    Utilities & green energy

    • Sewer: Public Sewer
    • Water: Public
    • Utilities for property: Cable Available

    Community & neighborhood

    Security
    • Security features: Smoke Detector(s)
    Location
    • Region: Wausau
    • Municipality: Wausau

    Other

    Other facts
    • Listing terms: Arms Length Sale

    Price history

    DateEventPrice
    6/7/2024Sold$211,000+6.6%$123/sqft
    Source: WIREX MLS #22401044 Report a problem
    4/2/2024Contingent$198,000$116/sqft
    Source: WIREX MLS #22401044 Report a problem
    3/29/2024Listed for sale$198,000+22.6%$116/sqft
    Source: WIREX MLS #22401044 Report a problem
    6/1/2021Sold$161,500+5.6%$94/sqft
    Source: CWMLS #22101523 Report a problem
    4/12/2021Listed for sale$153,000$89/sqft
    Source: CWMLS #22101523 Report a problem

    Public tax history

    YearProperty taxesTax assessment
    2024$3,550 +10.2%$197,900 +41.1%
    2023$3,221 -1%$140,300
    2022$3,255 +30.5%$140,300 +22.3%
    2021$2,495 +12.1%$114,700 +16.3%
    2020$2,225 +21%$98,600 +24.8%
    2019$1,840 -9%$79,000
    2018$2,022 +3.7%$79,000
    2017$1,951 +2.8%$79,000
    2016$1,897 -2.5%$79,000
    2015$1,946 -5.6%$79,000 -9.8%
    2014$2,060 +1%$87,600
    2013$2,040 -0.3%$87,600
    2012$2,047 -2.9%$87,600
    2011$2,108 -0.5%$87,600
    2010$2,118 +1.5%$87,600
    2009$2,087 +2%$87,600
    2008$2,047 +0.7%$87,600
    2007$2,033 +6.4%$87,600 +16.8%
    2006$1,911 -0.2%$75,000
    2005$1,915 -9.2%$75,000 -7.5%
    2004$2,109 +7.9%$81,100 +29.6%
    2003$1,954 +0.9%$62,600 +0.6%
    2002$1,936 $62,200

    Find assessor info on the county website

    Neighborhood: Werle Park

    Nearby schools

    GreatSchools rating
    Schools provided by the listing agent
    • High: Wausau
    • District: Wausau

    Source: WIREX MLS. This data may not be complete. We recommend contacting the local school district to confirm school assignments for this home.

    Get a cash offer in 3 minutes
    Find out how much your home could sell for in as little as 3 minutes with a no-obligation cash offer.
    Estimated market value
    $240,700
    Get a cash offer in 3 minutes
    Find out how much your home could sell for in as little as 3 minutes with a no-obligation cash offer.
    Estimated market value
    $240,700