Charming and move-in ready 3-bedroom+1 ranch packed with character and value! The living room features beautiful wood floors and large sunny windows that fill the home with natural light. Three main-floor bedrooms and a large plus one in the basement, and a full bath offer comfortable living, while the large 3/4 basement bathroom adds extra convenience and flexibility. Additional updates include vinyl windows throughout. Step outside to enjoy the large fenced backyard with mature landscaping and garden beds, perfect for relaxing, entertaining, or pets. The home offers lots of storage with an additional storage shed and small workshop located behind the oversized one-car garage. Conveniently located close to schools, shopping, parks, and everyday amenities. Affordable, functional, and full of charm—this is one you won’t want to miss. Schedule your showing today!
For sale
Price cut: $15K (7/21)
$250,000
636 S 51st St, Lincoln, NE 68510
3beds
948sqft
Single Family Residence
Built in 1955
8,276 Square Feet Lot
$243,000 Zestimate®
$264/sqft
$-- HOA
What's special
- 1 day |
- 480 |
- 26 |
Zillow last checked:
Listing updated:
Listed by:
Jayme Shelton 402-525-6648,
Red Door Realty,
Tony Milana 402-202-5381,
Red Door Realty
Source: GPRMLS,MLS#: 22620727
Facts & features
Interior
Bedrooms & bathrooms
- Bedrooms: 3
- Bathrooms: 2
- Full bathrooms: 1
- 3/4 bathrooms: 1
- Main level bathrooms: 1
Primary bedroom
- Level: Main
- Area: 132
- Dimensions: 12 x 11
Bedroom 2
- Level: Main
- Area: 99
- Dimensions: 11 x 9
Bedroom 3
- Level: Main
- Area: 99
- Dimensions: 11 x 9
Family room
- Level: Basement
- Area: 220
- Dimensions: 20 x 11
Kitchen
- Level: Main
- Area: 112
- Dimensions: 14 x 8
Living room
- Level: Main
- Area: 240
- Dimensions: 20 x 12
Basement
- Area: 350
Heating
- Natural Gas, Forced Air
Cooling
- Central Air
Features
- Basement: Full,Partially Finished
- Has fireplace: No
Interior area
- Total structure area: 948
- Total interior livable area: 948 sqft
- Finished area above ground: 948
- Finished area below ground: 0
Property
Parking
- Total spaces: 1
- Parking features: Garage
- Garage spaces: 1
Features
- Patio & porch: Patio
- Fencing: Chain Link
Lot
- Size: 8,276 Square Feet
- Dimensions: 60 x 99
- Features: Up to 1/4 Acre.
Details
- Additional structures: Shed(s)
- Parcel number: 1729221008000
Construction
Type & style
- Home type: SingleFamily
- Architectural style: Ranch
- Property subtype: Single Family Residence
Materials
- Foundation: Block
Condition
- Not New and NOT a Model
- New construction: No
- Year built: 1955
Utilities & green energy
- Sewer: Public Sewer
- Water: Public
Community & HOA
Community
- Subdivision: Randolph Acres
HOA
- Has HOA: No
Location
- Region: Lincoln
Financial & listing details
- Price per square foot: $264/sqft
- Tax assessed value: $217,600
- Annual tax amount: $2,796
- Date on market: 7/21/2026
- Listing terms: VA Loan,FHA,Conventional,Cash
- Ownership: Fee Simple
Estimated market value
$243,000
$231,000 - $255,000
$1,557/mo
Price history
| Date | Event | Price |
|---|---|---|
| 7/21/2026 | Price change | $250,000-5.7%$264/sqft |
Source:  GPRMLS #22620727 Report a problem GPRMLS #22620727 Report a problem | ||
| 7/1/2026 | Price change | $265,000-3.6%$280/sqft |
Source: GPRMLS #22618553 Report a problem | ||
| 6/3/2026 | Price change | $275,000-3.5%$290/sqft |
Source: GPRMLS #22613283 Report a problem | ||
| 5/13/2026 | Listed for sale | $285,000+119.4%$301/sqft |
Source: GPRMLS #22613283 Report a problem | ||
| 6/20/2016 | Sold | $129,900$137/sqft |
Source: GPRMLS #L10129539 Report a problem | ||
| 5/12/2016 | Listed for sale | $129,900$137/sqft |
Source: HOME Real Estate Pioneer Greens #10129539 Report a problem | ||
Public tax history
| Year | Property taxes | Tax assessment |
|---|---|---|
| 2025 | $2,796 +6.3% | $217,600 +14.3% |
| 2024 | $2,631 -17.5% | $190,400 |
| 2023 | $3,191 +8.2% | $190,400 +28.4% |
| 2022 | $2,949 -0.2% | $148,300 |
| 2021 | $2,956 +18.4% | $148,300 +13.6% |
| 2020 | $2,495 -5.2% | $130,600 |
| 2019 | $2,632 +9.6% | $130,600 +9.1% |
| 2018 | $2,401 +4.5% | $119,700 |
| 2017 | $2,298 +6.2% | $119,700 +7.7% |
| 2016 | $2,163 | $111,100 |
| 2015 | $2,163 +0.7% | $111,100 +4.6% |
| 2014 | $2,148 +4% | $106,200 |
| 2013 | $2,065 | $106,200 |
| 2012 | -- | $106,200 +11.3% |
| 2011 | -- | $95,400 |
| 2010 | -- | $95,400 |
| 2009 | -- | $95,400 -8.2% |
| 2008 | -- | $103,885 |
| 2007 | -- | $103,885 |
| 2006 | -- | $103,885 |
| 2005 | $1,938 +1.3% | -- |
| 2004 | $1,913 | -- |
| 2003 | $1,913 +24.5% | -- |
| 2002 | $1,537 +1% | -- |
| 2001 | $1,522 +7.3% | -- |
| 2000 | $1,418 | -- |
Find assessor info on the county website
Monthly payment
Est. payment
Payment breakdown
Explore the cost of this home by adjusting the details. Changes won't be saved.Climate risks
Neighborhood: Witherbee
Nearby schools
GreatSchools rating
- 6/10Eastridge Elementary SchoolGrades: PK-5Distance: 0.8 mi
- 4/10Lefler Middle SchoolGrades: 6-8Distance: 0.3 mi
- 8/10Lincoln East High SchoolGrades: 9-12Distance: 1.5 mi
Schools provided by the listing agent
- Elementary: Eastridge
- Middle: Lefler
- High: Lincoln East
- District: Lincoln Public Schools
Source: GPRMLS. This data may not be complete. We recommend contacting the local school district to confirm school assignments for this home.
- $241,0003 bd1 ba936 sqft630 S 51st St, Lincoln, NE 68510Off Market
- $281,0005 bd2 ba2.7k sqft700 S 51st St, Lincoln, NE 68510Sold

- $230,7002 bd2 ba1.1k sqft624 S 51st St, Lincoln, NE 68510Off Market
- $218,6003 bd2 ba1.2k sqft720 S 51st St, Lincoln, NE 68510Off Market

- $114,5003 bd1 ba1.8k sqft711 S 51st St, Lincoln, NE 68510Sold
- $198,7002 bd1 ba820 sqft705 S 52nd St, Lincoln, NE 68510Off Market
- $271,9002 bd2 ba1k sqft631 S 51st St, Lincoln, NE 68510Off Market
- $229,5002 bd1 ba870 sqft703 S 52nd St, Lincoln, NE 68510Off Market
A local agent can set up tours, give advice and negotiate with sellers.
A local lender can help you make sure your offer is ready when you are.
Similar homes
- $250,0002 bd2 ba1k sqft5341 N St, Lincoln, NE 68510For Sale
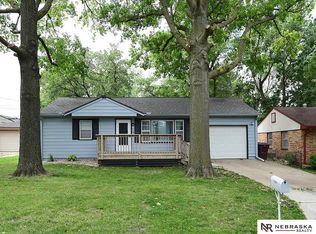
 MLS ID #22617653, Amy Kriz, Nebraska Realty. GPRMLS
 - $229,5003 bd2 ba1.1k sqft5140 Judson St, Lincoln, NE 68504For Sale
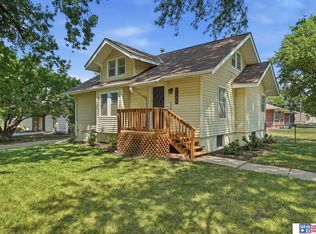 MLS ID #22620891, Alysha Dupsky, Woods Bros Realty. GPRMLS
 - $239,9003 bd1 ba1.1k sqft5925 Tangeman Ter, Lincoln, NE 68505For Sale
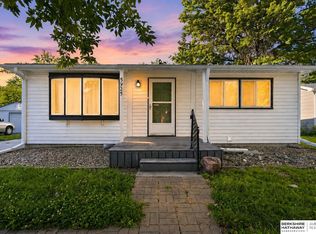 MLS ID #22620333, Meagan Geis, BHHS Ambassador Real Estate. GPRMLS
 - $279,9003 bd2 ba1.1k sqft5815 J St, Lincoln, NE 68510For Sale
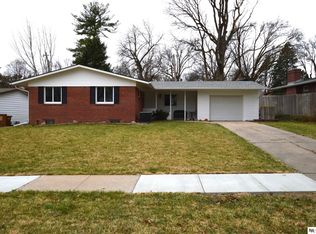 MLS ID #22617593, Paul Malone, Nebraska Realty. GPRMLS
 - $199,9003 bd3 ba1.1k sqft705 S 21st St, Lincoln, NE 68510For SaleMLS ID #22620726, Clayton Weddle, CENTURY 21 Home & Farm Realty. GPRMLS
- $--2 bd1 ba1.2k sqft1239 N 67th St, Lincoln, NE 68505AuctionAuction.com 2
- $315,0003 bd2 ba1.3k sqft4310 Mohawk St, Lincoln, NE 68510For Sale By Owner
- $245,0002 bd2 ba1.3k sqft3400 N 56th St, Lincoln, NE 68504For SaleMLS ID #22620388, Carie Leyden, Concorde Real Estate Advisors. GPRMLS
- $257,0002 bd2 ba1k sqft5625 South St, Lincoln, NE 68506For SaleMLS ID #22618577, Lydia Schneider, Premier Real Estate. GPRMLS
- $234,0003 bd2 ba1.4k sqft2317 S 18th St, Lincoln, NE 68502For SaleMLS ID #22616979, Alina Vetsalo, Nebraska Realty. GPRMLS
- $250,0003 bd2 ba1.1k sqft706 Lamont Dr, Lincoln, NE 68528For SaleMLS ID #22616864, Andrea Trail, Magnolia Real Estate. GPRMLS
- $230,0003 bd2 ba1.2k sqft241 N 31st St, Lincoln, NE 68503For SaleMLS ID #22617962, Megan Ourada, HOME Real Estate. GPRMLS
- $219,9003 bd2 ba1.2k sqft1832 S 15th St, Lincoln, NE 68502For SaleMLS ID #22619361, Greg McCown, HOME Real Estate. GPRMLS
- $168,0003 bd2 ba1k sqft2746 California Ct, Lincoln, NE 68510For SaleMLS ID #22619540, Adam Pfeffer, REMAX Concepts. GPRMLS
- $229,9002 bd1 ba1.2k sqft4025 Everett St, Lincoln, NE 68506For SaleMLS ID #22619771, Katie Pocras, Location Real Estate. GPRMLS
- $295,0003 bd2 ba1.3k sqft2345 Saint Thomas Dr, Lincoln, NE 68502For SaleMLS ID #22618786, Josh Popp, REMAX Concepts. GPRMLS
- $200,0002 bd2 ba768 sqft1328 N 39th St, Lincoln, NE 68503For SaleMLS ID #22618661, DeEtta Mayrose, NP Dodge RE Sales Inc Lincoln. GPRMLS
- $220,0003 bd2 ba1.3k sqft2298 Sheldon St, Lincoln, NE 68503For SaleMLS ID #22614817, Matt Mick, Nebraska Realty. GPRMLS
- $231,0002 bd2 ba728 sqft2750 S 34th St, Lincoln, NE 68506For SaleMLS ID #22617156, Katie Pocras, Location Real Estate. GPRMLS
- $212,0004 bd1 ba804 sqft3319 Touzalin Ave, Lincoln, NE 68507For SaleMLS ID #22615401, Julie Davis, EXIT Realty Professionals. GPRMLS
