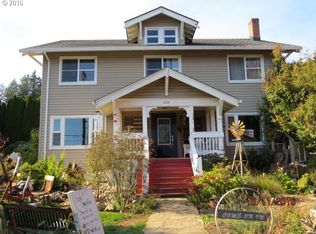
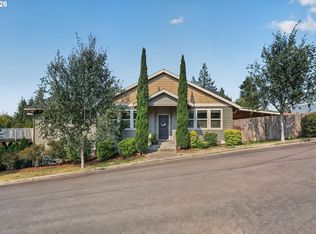
Welcome home to this one of a kind timeless 4-square in the heart of Clatskanie. Step onto the porch swing and unwind in your own private, landscaped retreat with garden beds and a shed/studio space. Inside, original hardwoods and custom built-ins set the stage, while French doors lead you from the formal dining room into a chef's kitchen with granite counters and stainless appliances. Five generous bedrooms offer room for everyone, and the wood fireplace anchors the main living space with warmth and character. Mature gardens frame the yard for true indoor-outdoor serenity - plus a full basement for endless possibilities.
Active
$425,000
636 S Nehalem St, Clatskanie, OR 97016
5beds
4,182sqft
Residential, Single Family Residence
Built in 1915
9,583 Square Feet Lot
$-- Zestimate®
$102/sqft
$-- HOA
What's special
Formal dining roomFrench doorsFull basementCustom built-insFive generous bedroomsPorch swingOriginal hardwoods
- 12 days
- 573
- 57
Likely to sell faster than
Zillow last checked:
Listing updated:
Listed by:
Meagan Lewis 503-440-0155,
Area Properties, Inc.
Source: RMLS (OR),MLS#: 271669789
Facts & features
Interior
Bedrooms & bathrooms
- Bedrooms: 5
- Bathrooms: 3
- Full bathrooms: 3
- Main level bathrooms: 2
Rooms
- Room types: Bedroom 2, Bedroom 3, Dining Room, Family Room, Kitchen, Living Room, Primary Bedroom
Primary bedroom
- Level: Upper
Heating
- Forced Air
Appliances
- Included: Built In Oven, Built-In Range, Built-In Refrigerator, Gas Water Heater
Features
- Basement: Full
- Number of fireplaces: 1
- Fireplace features: Wood Burning
Interior area
- Total structure area: 4,182
- Total interior livable area: 4,182 sqft
Property
Parking
- Total spaces: 1
- Parking features: On Street, Detached
- Garage spaces: 1
- Has uncovered spaces: Yes
Features
- Stories: 3
- Patio & porch: Deck, Porch
Lot
- Size: 9,583 Square Feet
- Features: SqFt 7000 to 9999
Details
- Additional structures: Outbuilding
- Parcel number: 26001
- Zoning: R5
Construction
Type & style
- Home type: SingleFamily
- Architectural style: Four Square
- Property subtype: Residential, Single Family Residence
Materials
- Vinyl Siding, Wood Siding
- Foundation: Concrete Perimeter
- Roof: Composition
Condition
- Updated/Remodeled
- New construction: No
- Year built: 1915
Utilities & green energy
- Gas: Gas
- Sewer: Public Sewer
- Water: Public
Community & HOA
HOA
- Has HOA: No
Location
- Region: Clatskanie
Financial & listing details
- Price per square foot: $102/sqft
- Tax assessed value: $656,480
- Annual tax amount: $4,969
- Date on market: 8/21/2026
- Listing terms: Cash,Conventional,VA Loan
- Road surface type: Concrete
Estimated market value
Not available
Estimated sales range
Not available
Not available
Price history
| Date | Event | Price |
|---|---|---|
| 8/21/2026 | Listed for sale | $425,000-22%$102/sqft |
Source: CMLS #26-768 Report a problem | ||
| 2/11/2026 | Listing removed | $545,000$130/sqft |
Source: eXp Realty #307322027 Report a problem | ||
| 12/22/2025 | Listed for sale | $545,000+0.6%$130/sqft |
Source: eXp Realty #307322027 Report a problem | ||
| 6/25/2024 | Sold | $542,000-2.3%$130/sqft |
Source:  RMLS (OR) #23027162 Report a problem RMLS (OR) #23027162 Report a problem | ||
| 5/15/2024 | Pending sale | $555,000+58.6%$133/sqft |
Source: RMLS (OR) #23027162 Report a problem | ||
| 1/31/2020 | Sold | $350,000-6.7%$84/sqft |
Source: RMLS (OR) #19251893 Report a problem | ||
| 12/23/2019 | Pending sale | $375,000$90/sqft |
Source: HomeSmart Realty Group #19251893 Report a problem | ||
| 9/19/2019 | Price change | $375,000-6.3%$90/sqft |
Source: HomeSmart Realty Group #19251893 Report a problem | ||
| 8/2/2019 | Listed for sale | $400,000+18.5%$96/sqft |
Source: HomeSmart Realty Group #19251893 Report a problem | ||
| 6/7/2017 | Sold | $337,500-6%$81/sqft |
Source: Agent Provided Report a problem | ||
| 4/10/2017 | Pending sale | $359,000$86/sqft |
Source: Ark Real Estate #16646147 Report a problem | ||
| 10/25/2016 | Listed for sale | $359,000$86/sqft |
Source: Ark Real Estate #16646147 Report a problem | ||
Public tax history
| Year | Property taxes | Tax assessment |
|---|---|---|
| 2025 | $4,969 +3.3% | $275,160 +3% |
| 2024 | $4,808 +6.6% | $267,150 +8.4% |
| 2023 | $4,511 +3.9% | $246,560 +3% |
| 2022 | $4,341 +2.9% | $239,380 +3% |
| 2021 | $4,220 +16.8% | $232,410 +18.1% |
| 2020 | $3,611 +2.6% | $196,710 +3% |
| 2019 | $3,521 +10% | $190,990 +3% |
| 2018 | $3,201 +0.2% | $185,430 +3% |
| 2017 | $3,195 +15.2% | $180,030 +3% |
| 2016 | $2,774 +25.9% | $174,790 +10.3% |
| 2015 | $2,203 +69% | $158,420 +65.9% |
| 2014 | $1,304 -53.1% | $95,520 -51.1% |
| 2013 | $2,781 +2.8% | $195,180 +13.2% |
| 2012 | $2,706 -13.4% | $172,360 -9% |
| 2011 | $3,124 +1.9% | $189,500 +3% |
| 2010 | $3,066 +4.7% | $183,990 +3% |
| 2009 | $2,929 +2.6% | $178,640 +3% |
| 2008 | $2,855 +1.2% | $173,440 +3% |
| 2007 | $2,821 +3.2% | $168,380 +3% |
| 2006 | $2,734 | $163,490 |
Find assessor info on the county website
Monthly payment
Est. payment
Payment breakdown
Explore the cost of this home by adjusting the details. Changes won't be saved.Climate risks
Neighborhood: 97016
Nearby schools
Schools provided by the listing agent
- Elementary: Clatskanie
- Middle: Clatskanie
- High: Clatskanie
Source: RMLS (OR). This data may not be complete. We recommend contacting the local school district to confirm school assignments for this home.


Similar homes
- $455,0003 bd3 ba2.6k sqft810 Howard Dr, Clatskanie, OR 97016Active
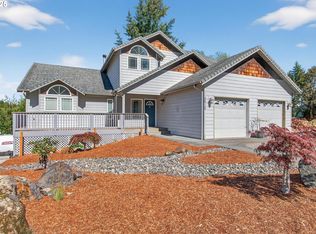
 MLS ID #203965387, Kristen Spellman, Real Broker. RMLS (OR)
 - $515,0004 bd2 ba2.2k sqft937 Janice Ct, Clatskanie, OR 97016Active
 MLS ID #291896756, Devin Drabandt, Oregon First. RMLS (OR)
 - $439,9007 bd4 ba3.5k sqft180 NE 6th St, Clatskanie, OR 97016Active
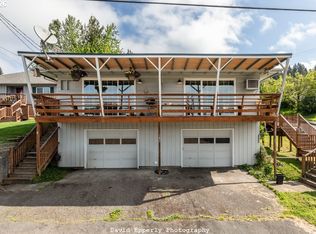 MLS ID #726343497, Dennis O'Brien, RE/MAX Powerpros. RMLS (OR)
 - $550,0003 bd3 ba2.6k sqft918 NE Sunset Ct, Clatskanie, OR 97016Active
 MLS ID #746989222, Chelsea Hemingway, Redfin. RMLS (OR)
 - $425,0004 bd3 ba2.4k sqft10256 Ridge View Ter, Birkenfeld, OR 97016For Sale
 MLS ID #843265, KEVIN RILEY, Vantage Point Brokers, Llc. WVMLS
 - $565,0003 bd3 ba2.8k sqft903 NE Sunset Ct, Clatskanie, OR 97016ActiveMLS ID #734172831, Danny Phanphackdy, Modern Realty. RMLS (OR)
- $599,9003 bd3 ba2.1k sqft79552 Quincy Mayger Rd, Clatskanie, OR 97016ActiveMLS ID #395687081, Dennis O'Brien, RE/MAX Powerpros. RMLS (OR)
- $450,0005 bd3 ba4.1k sqft875 Park Dr, Vernonia, OR 97064ActiveMLS ID #647929924, Shawn Gibson, MORE Realty. RMLS (OR)
- $440,0005 bd3 ba2.5k sqft75060 Neer Way, Rainier, OR 97048ActiveMLS ID #468195755, Liz Borders, Windermere Northwest Living. RMLS (OR)
- $221,0002 bd3 ba2.8k sqft71257 Northshore Dr, Birkenfeld, OR 97016ActiveMLS ID #643980120, Meagan Lewis, Area Properties, Inc.. RMLS (OR)
- $619,0004 bd3 ba2.6k sqft79988 Stewart Creek Rd, Clatskanie, OR 97016ActiveMLS ID #771815721, Rhonda Holmsten, Ark Real Estate. RMLS (OR)
