NEWLY REMODELED, MUST-SEE HOME! This stunning home in the desirable Bridle Ridge area has been upgraded with modern features and high-end finishes. Recent improvements include a new Tesla charger, a tankless water heater, and smart home Nest cameras and thermostats for added convenience and energy efficiency.The home boasts brand-new flooring, fresh paint, elegant marble countertops, updated plumbing, a beautifully remodeled fireplace, and stylish new fixtures. The kitchen is a chef's dream, featuring brand-new, never-used Z Line professional autograph appliances, including a built-in paneled French door refrigerator. Designed with an open floor plan, this home is filled with natural light, complemented by shutters in the master bedroom and throughout the main level. The expansive master suite includes a luxurious bathroom with a walk-in marble shower, dual sinks, a vanity, and wireless surround sound speakers.Perfect for large families, this spacious home is conveniently located near downtown Oakdale, parks, and the hospital. The exterior has also been completely updated, with all-new front and backyard landscaping, a brand-new sprinkler system, and upgraded pool equipment all controllable from your phone.To top it off garage Has brand new epoxy vinyl chip flooring.
Closed
$690,000
636 S Stetson Dr, Oakdale, CA 95361
5beds
3,376sqft
Single Family Residence
Built in 2004
6,242 Square Feet Lot
$680,500 Zestimate®
$204/sqft
$3,538 Estimated rent
Home value
$680,500
$612,000 - $755,000
$3,538/mo
Zestimate® history
Owner options
List your home for rent
$3,538/mo
Rent Zestimate®
Find your next renter with Zillow Rental Manager. Plus, with online applications, you can quickly screen prospective tenants – for free.
$3,538/mo
Rent Zestimate®
Refinance and save
$4,379/mo
Est. payment
Refinancing to a lower rate could help reduce your monthly payments and save thousands over the life of the loan.
$4,379/mo
Est. payment
Explore your selling options
Work with a Zillow partner agent
Leverage their expertise and Zillow's premium Showcase listings to get your home seen by more buyers.
Get startedList with your own agent
Get your home in front of millions of buyers by listing it on Zillow.
Learn how to do itSell it yourself
Take full control of how buyers see your home on Zillow by listing For Sale by Owner (FSBO).
List your homeWhat's special
Zillow last checked:
Listing updated:
Listed by:
Chandler Hedrick DRE #02159590 209-417-8076,
Century 21 Select Real Estate
Bought with:
Robert Jimenez, DRE #02165831
Hero Real Estate
Source: MetroList Services of CA,MLS#: 225046101Originating MLS: MetroList Services, Inc.
Facts & features
Interior
Bedrooms & bathrooms
- Bedrooms: 5
- Bathrooms: 4
- Full bathrooms: 3
- Partial bathrooms: 1
Dining room
- Features: Breakfast Nook, Bar, Dining/Family Combo
Kitchen
- Features: Breakfast Area, Breakfast Room, Kitchen Island
Heating
- Central
Cooling
- Central Air
Appliances
- Included: Built-In Gas Oven, Built-In Gas Range, Built-In Refrigerator, Dishwasher, Double Oven, Other
- Laundry: Inside, Other, Inside Room
Features
- Flooring: Wood, Other
- Number of fireplaces: 1
- Fireplace features: Electric, Family Room
Interior area
- Total interior livable area: 3,376 sqft
Property
Parking
- Total spaces: 3
- Parking features: Garage Faces Side, Guest, Interior Access
- Garage spaces: 3
Features
- Stories: 2
- Has private pool: Yes
- Pool features: In Ground, Gas Heat
Lot
- Size: 6,242 Square Feet
- Features: Auto Sprinkler F&R, Other
Details
- Zoning description: R1
- Special conditions: Other
Construction
Type & style
- Home type: SingleFamily
- Property subtype: Single Family Residence
Materials
- Other
- Foundation: Slab
- Roof: Other
Condition
- Year built: 2004
Utilities & green energy
- Sewer: Public Sewer
- Water: Public
- Utilities for property: Cable Connected, Public, Internet Available
Community & HOA
Location
- Region: Oakdale
Financial & listing details
- Price per square foot: $204/sqft
- Price range: $690K - $690K
- Date on market: 7/5/2025
Price history
| Date | Event | Price |
|---|---|---|
| 6/13/2025 | Sold | $690,000-1.3%$204/sqft |
Source: MetroList Services of CA #225046101 Report a problem | ||
| 5/23/2025 | Pending sale | $699,000$207/sqft |
Source: MetroList Services of CA #225046101 Report a problem | ||
| 5/13/2025 | Price change | $699,000-2.5%$207/sqft |
Source: MetroList Services of CA #225046101 Report a problem | ||
| 4/12/2025 | Listed for sale | $717,000$212/sqft |
Source: MetroList Services of CA #225046101 Report a problem | ||
Public tax history
Tax history is unavailable.
Neighborhood: 95361
Nearby homes
- $690,0005 bd4 ba3.3k sqft636 Stetson Dr, Oakdale, CA 95361Sold
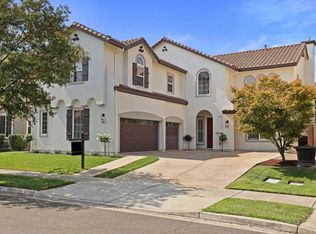
- $667,6005 bd3 ba3.3k sqft628 Stetson Dr, Oakdale, CA 95361Off Market
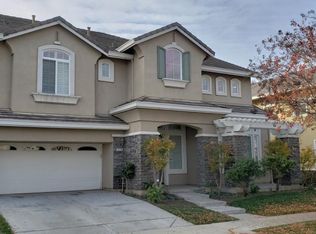
- $727,2004 bd4 ba3.9k sqft642 Stetson Dr, Oakdale, CA 95361Off Market
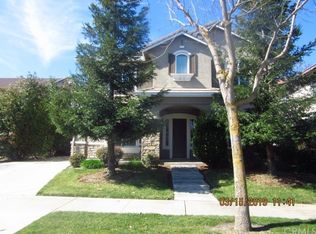
- $687,9004 bd2 ba3.3k sqft673 Alamo Ct, Oakdale, CA 95361Off Market
- $663,8005 bd3 ba3.6k sqft622 Stetson Dr, Oakdale, CA 95361Off Market
- $638,6005 bd3 ba3.3k sqft655 Alamo Ct, Oakdale, CA 95361Off Market
- $790,5004 bd3 ba3.3k sqft650 Stetson Dr, Oakdale, CA 95361Off Market
- $653,9006 bd4 ba3.6k sqft645 Stetson Dr, Oakdale, CA 95361Off Market
- $791,9004 bd2 ba3.3k sqft691 Alamo Ct, Oakdale, CA 95361Off Market
Nearby schools
GreatSchools rating
- 6/10Magnolia Elementary SchoolGrades: K-6Distance: 0.9 mi
- 4/10Oakdale Junior High SchoolGrades: 7-8Distance: 1.9 mi
- 6/10Oakdale High SchoolGrades: 9-12Distance: 0.6 mi
Get a cash offer in 3 minutes
Find out how much your home could sell for in as little as 3 minutes with a no-obligation cash offer.
Estimated market value
$680,500
Get a cash offer in 3 minutes
Find out how much your home could sell for in as little as 3 minutes with a no-obligation cash offer.
Estimated market value
$680,500
- California
- Stanislaus County
- Oakdale
- 95361
- 636 S Stetson Dr
Nearby cities
Nearby neighborhoods
Nearby zip codes
Other Oakdale Topics
