Welcome home to the comfort, versatility, and timeless appeal of this beautifully maintained residence in one of Claremont's most desirable neighborhoods. Designed for the way today's buyers live, the thoughtful floor plan offers over 2,600 square feet of inviting living space where family and friends can gather, celebrate, and create lasting memories. Natural light fills the home, enhancing the warm and welcoming atmosphere throughout. At the heart of the home, the kitchen opens seamlessly to the expansive covered patio, creating an effortless indoor-outdoor flow ideal for entertaining, dining al fresco, or simply enjoying Southern California's year-round climate. The spacious layout features four bedrooms, including an oversized secondary bedroom tucked away at the opposite end of the hallway, offering exceptional flexibility as a media room, game room, home office, guest retreat, or multi-generational living space. Two and a half bathrooms, including a recently remodeled hall bath and powder room, blend style and convenience for everyday living. The backyard serves as a natural extension of the home, providing generous space for gatherings both large and small beneath the Alumawood patio cover and surrounded by mature landscaping. Located within walking distance of highly acclaimed Chaparral Elementary School and just minutes from parks, trails, shopping, dining, and the charm of Claremont Village, this home offers the perfect balance of comfort, convenience, and community. With a floor plan that adapts beautifully to every stage of life and a location that continues to be one of Claremont's most sought-after, this is an opportunity not to be missed.
Sold for $1,275,000
Listed by: The Real Estate Resource Group • Jennifer Tam • Contact: 909-575-4517
Bought with: Exp Realty of California Inc
$1,275,000
636 Scottsbluff Dr, Claremont, CA 91711
4beds
2,622sqft
Single Family Residence
Built in 1983
10,107 Square Feet Lot
$1,274,800 Zestimate®
$486/sqft
$5,292 Estimated rent
Home value
$1,274,800
$1.16M - $1.40M
$5,292/mo
Zestimate® history
Owner options
List your home for rent
$5,292/mo
Rent Zestimate®
Find your next renter with Zillow Rental Manager. Plus, with online applications, you can quickly screen prospective tenants – for free.
$5,292/mo
Rent Zestimate®
Refinance and save
$8,319/mo
Est. payment
Refinancing to a lower rate could help reduce your monthly payments and save thousands over the life of the loan.
$8,319/mo
Est. payment
Explore your selling options
Work with a Zillow partner agent
Leverage their expertise and Zillow's premium Showcase listings to get your home seen by more buyers.
Get startedList with your own agent
Get your home in front of millions of buyers by listing it on Zillow.
Learn how to do itSell it yourself
Take full control of how buyers see your home on Zillow by listing For Sale by Owner (FSBO).
List your homeWhat's special
Oversized secondary bedroomSurrounded by mature landscapingWarm and welcoming atmosphereFour bedroomsExpansive covered patio
Zillow last checked:
Listing updated:
Listed by:
Jennifer Tam DRE #01365166 714-334-7200,
The Real Estate Resource Group
Bought with:
Danny Hsu, DRE #02242930
Exp Realty of California Inc
Source: CRMLS,MLS#: CV26134560 Originating MLS: California Regional MLS
Originating MLS: California Regional MLSFacts & features
Interior
Bedrooms & bathrooms
- Bedrooms: 4
- Bathrooms: 3
- Full bathrooms: 3
- Main level bathrooms: 1
Rooms
- Room types: Bedroom, Family Room, Foyer, Living Room, Primary Bathroom, Primary Bedroom, Other, Pantry, Dining Room
Bedroom
- Features: All Bedrooms Up
Bathroom
- Features: Bathtub, Dual Sinks, Remodeled, Separate Shower
Kitchen
- Features: Built-in Trash/Recycling, Kitchen Island, Quartz Counters, Remodeled, Updated Kitchen
Other
- Features: Walk-In Closet(s)
Pantry
- Features: Walk-In Pantry
Heating
- Central
Cooling
- Central Air
Appliances
- Included: Electric Cooktop, Water Heater
- Laundry: Inside, Laundry Room
Features
- Breakfast Area, Block Walls, Cathedral Ceiling(s), Separate/Formal Dining Room, High Ceilings, Open Floorplan, Pantry, Quartz Counters, Recessed Lighting, All Bedrooms Up, Entrance Foyer, Walk-In Pantry, Walk-In Closet(s)
- Flooring: Carpet, Tile, Wood
- Windows: Double Pane Windows, Shutters
- Has fireplace: Yes
- Fireplace features: Family Room, Living Room, Primary Bedroom, See Remarks
- Common walls with other units/homes: No Common Walls
Interior area
- Total interior livable area: 2,622 sqft
Property
Parking
- Total spaces: 3
- Parking features: Garage Faces Front, Garage
- Attached garage spaces: 3
Accessibility
- Accessibility features: Low Pile Carpet
Features
- Levels: Two
- Stories: 2
- Entry location: ground floor
- Patio & porch: Covered, Patio
- Exterior features: Lighting
- Pool features: None
- Spa features: None
- Fencing: Block
- Has view: Yes
- View description: None
Lot
- Size: 10,107 Square Feet
- Features: Back Yard, Front Yard, Lawn, Landscaped, Yard
Details
- Parcel number: 8307020003
- Special conditions: Standard
Construction
Type & style
- Home type: SingleFamily
- Architectural style: Craftsman
- Property subtype: Single Family Residence
Materials
- Drywall, Stucco, Vertical Siding, Wood Siding
- Foundation: Slab
- Roof: Tile
Condition
- Turnkey
- New construction: No
- Year built: 1983
Utilities & green energy
- Electric: Electricity - On Property
- Sewer: Public Sewer
- Water: Public
- Utilities for property: Cable Connected, Electricity Connected, Natural Gas Connected, Phone Connected, Sewer Connected, Water Connected
Community & HOA
Community
- Features: Curbs, Hiking, Park, Street Lights, Sidewalks
HOA
- Has HOA: Yes
- Amenities included: Maintenance Grounds, Other
- HOA fee: $95 monthly
- HOA name: The Club
- HOA phone: 949-855-1800
Location
- Region: Claremont
Financial & listing details
- Price per square foot: $486/sqft
- Tax assessed value: $815,185
- Annual tax amount: $10,235
- Date on market: 6/19/2026
- Cumulative days on market: 4 days
- Listing terms: Cash,Conventional,FHA,VA Loan
- Road surface type: Paved
Price history
| Date | Event | Price |
|---|---|---|
| 7/24/2026 | Sold | $1,275,000$486/sqft |
Source:  CRMLS #CV26134560 Report a problem CRMLS #CV26134560 Report a problem | ||
| 7/21/2026 | Pending sale | $1,275,000+91.7%$486/sqft |
Source: CRMLS #CV26134560 Report a problem | ||
| 9/18/2013 | Sold | $665,000-3.3%$254/sqft |
Source: Public Record Report a problem | ||
| 8/10/2013 | Price change | $688,000-1.6%$262/sqft |
Source: Century 21 All United Realty #PW13145408 Report a problem | ||
| 6/21/2013 | Listed for sale | $699,000$267/sqft |
Source: Century 21 All United Realty #PW13118895 Report a problem | ||
Public tax history
| Year | Property taxes | Tax assessment |
|---|---|---|
| 2025 | $10,235 +3.8% | $815,185 +2% |
| 2024 | $9,864 +2.2% | $799,202 +2% |
| 2023 | $9,656 +1.6% | $783,533 +2% |
| 2022 | $9,501 +1.6% | $768,171 +2% |
| 2021 | $9,352 +2.8% | $753,110 +1% |
| 2020 | $9,101 | $745,389 +2% |
| 2019 | $9,101 +4.6% | $730,775 +2% |
| 2018 | $8,698 | $716,447 +2% |
| 2017 | $8,698 +2.7% | $702,400 +2% |
| 2016 | $8,472 +4.6% | $688,629 +1.5% |
| 2015 | $8,101 +2.3% | $678,286 +2% |
| 2014 | $7,921 | $665,000 +118.7% |
| 2012 | -- | $304,088 +2% |
| 2011 | -- | $298,126 +0.8% |
| 2010 | -- | $295,899 -0.2% |
| 2009 | -- | $296,603 +2% |
| 2008 | -- | $290,789 +2% |
| 2007 | -- | $285,088 +2% |
| 2006 | -- | $279,499 |
| 2005 | -- | $279,499 +4% |
| 2004 | -- | $268,648 +1.9% |
| 2003 | -- | $263,725 +2% |
| 2002 | -- | $258,555 +4% |
| 2000 | -- | $248,516 |
Find assessor info on the county website
Neighborhood: Chaparral
Nearby homes
- $1,200,6004 bd3 ba2.5k sqft648 Scottsbluff Dr, Claremont, CA 91711Off Market
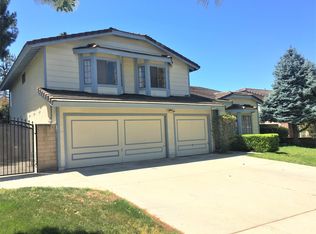
- $1,113,9003 bd1 ba2.1k sqft622 Scottsbluff Dr, Claremont, CA 91711Off Market
- $1,144,1004 bd3 ba2k sqft1895 Denver Ave, Claremont, CA 91711Off Market
- $1,091,2004 bd3 ba2.2k sqft1894 Denver Ave, Claremont, CA 91711Off Market
- $1,117,3004 bd3 ba2.5k sqft1918 Glassboro Ave, Claremont, CA 91711Off Market
- $1,268,2004 bd3 ba2.6k sqft606 Scottsbluff Dr, Claremont, CA 91711Off Market
- $1,169,7004 bd3 ba2.6k sqft656 Scottsbluff Dr, Claremont, CA 91711Off Market
- $1,722,8006 bd5 ba3.5k sqft1881 Denver Ave, Claremont, CA 91711Off Market
Nearby schools
GreatSchools rating
- 9/10Chaparral Elementary SchoolGrades: K-6Distance: 0.3 mi
- 9/10El Roble Intermediate SchoolGrades: 7-8Distance: 1.9 mi
- 9/10Claremont High SchoolGrades: 9-12Distance: 1.1 mi
Schools provided by the listing agent
- Elementary: Chaparral
- Middle: El Roble
- High: Claremont
Source: CRMLS. This data may not be complete. We recommend contacting the local school district to confirm school assignments for this home.
Get a cash offer in 3 minutes
Find out how much your home could sell for in as little as 3 minutes with a no-obligation cash offer.
Estimated market value
$1,274,800
Get a cash offer in 3 minutes
Find out how much your home could sell for in as little as 3 minutes with a no-obligation cash offer.
Estimated market value
$1,274,800
- California
- Los Angeles County
- Claremont
- 91711
- Chaparral
- 636 Scottsbluff Dr
Nearby cities
Nearby neighborhoods
Nearby zip codes
Other Claremont Topics
