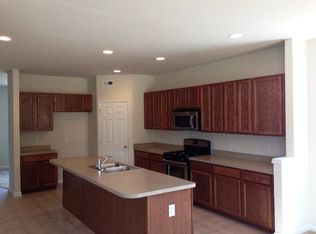
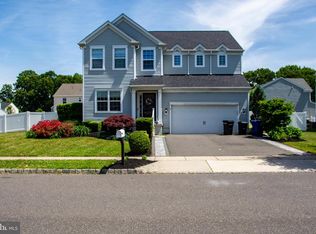
Oak Mill's most popular floor plan, The Spruce, will be available to move-in during November 2015...just before the holidays! This home has an open and spacious floor plan with 2,159 square feet of living space on the first and second levels. This 4 bedroom home offers 2.5 baths, 2-car garage, and additional living space in the basement with a finished recreation room and full bathroom. The welcoming kitchen features an abundance of cabinetry, granite countertops, SS appliances, and an extended island for seating during informal meals or entertaining large crowds. In addition, this home is situated on a over-sized home site with views of open space and trees. For the ultimate convenience, the laundry room is located on the second level and includes a laundry sink. The upgraded 75 gallon hot water heater is energy efficient and provides an ample supply of hot water. PHOTOS ARE OF FORMER SPRUCE MODEL HOME. Directions-Route 130 to Delaware Ave. Proceed approx. 2 miles and turn left on Boulevard Street. Oak Mill is directly ahead. GPS: 500W 5th St. Florence, NJ
This property is off market, which means it's not currently listed for sale or rent on Zillow. This may be different from what's available on other websites or public sources.