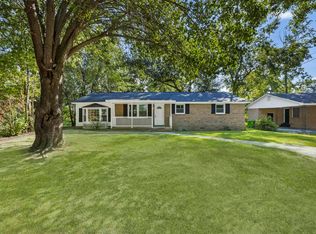
Back on the Market. The owner is aware of the need for updating which is reflexed in the price. Located on a quiet street in a well-established neighborhood, this all-brick home offers great character and a peaceful setting with no HOA. Enter the home on beautiful bamboo flooring. All bedrooms feature hardwood floors. This home is waiting for your touch.This property is convenient to shopping, grocery stores, and restaurants. Outside, the large fenced backyard features plenty room making it a great space for children to play or for relaxing in the afternoon. Don't miss the opportunity to see the possibility to make this your next home! Disclaimer: CMLS has not reviewed and, therefore, does not endorse vendors who may appear in listings.
Pending
$199,000
636 Shadowbrook Dr, Columbia, SC 29210
3beds
1,890sqft
Single Family Residence
Built in 1970
0.42 Acres Lot
$196,200 Zestimate®
$105/sqft
$-- HOA
What's special
All-brick homeBeautiful bamboo flooringQuiet streetLarge fenced backyard
- 44 days
- 1,085
- 128
Likely to sell faster than
Zillow last checked:
Listing updated:
Listed by:
Karen Haynes,
Coldwell Banker Realty
Source: Consolidated MLS,MLS#: 641453
Facts & features
Interior
Bedrooms & bathrooms
- Bedrooms: 3
- Bathrooms: 2
- Full bathrooms: 2
- Main level bathrooms: 1
Primary bedroom
- Features: Separate Shower, Bath-Shared, Ceiling Fan(s), Floors-Hardwood
- Level: Main
Bedroom 2
- Features: Bath-Shared, Tub-Shower, Ceiling Fan(s), Floors-Hardwood
- Level: Second
Bedroom 3
- Features: Bath-Shared, Tub-Shower, Ceiling Fan(s), Floors-Hardwood
- Level: Second
Dining room
- Level: Main
Great room
- Level: Main
Kitchen
- Features: Cabinets-Natural, Eat-in Kitchen, Counter Tops-Formica
- Level: Main
Living room
- Level: Main
Heating
- Gas 1st Lvl, Gas 2nd Lvl
Cooling
- Central Air
Appliances
- Included: Smooth Surface, Dishwasher, Disposal, Electric Water Heater
- Laundry: Laundry Closet, Main Level
Features
- Bookcases, Ceiling Fan(s)
- Flooring: Other, Luxury Vinyl, Hardwood
- Doors: Storm Door(s), French Doors
- Windows: Storm Window(s)
- Basement: Crawl Space
- Attic: Attic Access
- Number of fireplaces: 1
- Fireplace features: Masonry
Interior area
- Total structure area: 1,890
- Total interior livable area: 1,890 sqft
Property
Parking
- Total spaces: 2
- Parking features: Garage Door Opener
- Attached garage spaces: 2
Features
- Stories: 2
- Exterior features: Gutters - Partial
- Fencing: Privacy,Rear Only Wood
Lot
- Size: 0.42 Acres
Details
- Parcel number: 00283201008
Construction
Type & style
- Home type: SingleFamily
- Architectural style: Traditional
- Property subtype: Single Family Residence
Materials
- Brick-All Sides-AbvFound
- Foundation: Slab
Condition
- New construction: No
- Year built: 1970
Utilities & green energy
- Sewer: Public Sewer
- Water: Public
- Utilities for property: Electricity Connected
Community & HOA
Community
- Subdivision: WHITEHALL
HOA
- Has HOA: No
Location
- Region: Columbia
Financial & listing details
- Price per square foot: $105/sqft
- Tax assessed value: $235,470
- Annual tax amount: $627
- Date on market: 8/19/2026
- Listing agreement: Exclusive Right To Sell
- Road surface type: Paved
Estimated market value
$196,200
$186,000 - $206,000
$1,891/mo
Price history
| Date | Event | Price |
|---|---|---|
| 9/27/2026 | Pending sale | $199,000$105/sqft |
Source:  Consolidated MLS #641453 Report a problem Consolidated MLS #641453 Report a problem | ||
| 9/12/2026 | Contingent | $199,000$105/sqft |
Source: Consolidated MLS #641453 Report a problem | ||
| 9/7/2026 | Listed for sale | $199,000$105/sqft |
Source: Consolidated MLS #641453 Report a problem | ||
| 8/26/2026 | Contingent | $199,000$105/sqft |
Source: Consolidated MLS #641453 Report a problem | ||
| 8/23/2026 | Listed for sale | $199,000$105/sqft |
Source: Consolidated MLS #641453 Report a problem | ||
Public tax history
| Year | Property taxes | Tax assessment |
|---|---|---|
| 2025 | $627 +17.8% | $6,930 +15% |
| 2024 | $532 +0.8% | $6,026 |
| 2023 | $528 -5.4% | $6,026 |
| 2022 | $558 -13.4% | $6,026 |
| 2021 | $644 | $6,026 +15% |
| 2019 | -- | $5,240 |
| 2018 | $468 +15.8% | $5,240 |
| 2017 | $404 +3.9% | $5,240 |
| 2016 | $389 -4.8% | $5,240 |
| 2015 | $409 | $5,240 -10.8% |
| 2014 | $409 -19.7% | $5,877 -0.1% |
| 2013 | $509 | $5,880 |
| 2012 | -- | $5,880 |
| 2011 | -- | $5,880 |
| 2010 | -- | $5,880 +15.1% |
| 2009 | -- | $5,110 |
| 2008 | -- | $5,110 |
| 2007 | -- | $5,110 |
| 2006 | -- | $5,110 |
| 2005 | -- | $5,110 +19.7% |
| 2004 | -- | $4,270 |
| 2003 | -- | $4,270 |
| 2001 | -- | $4,270 +11.5% |
| 2000 | -- | $3,830 |
Find assessor info on the county website
Monthly payment
Est. payment
Payment breakdown
Explore the cost of this home by adjusting the details. Changes won't be saved.Climate risks
Neighborhood: Seven Oaks
Nearby schools
Schools provided by the listing agent
- Elementary: Leaphart
- Middle: Irmo
- High: Irmo
- District: Lexington/Richland Five
Source: Consolidated MLS. This data may not be complete. We recommend contacting the local school district to confirm school assignments for this home.
Similar homes
- $198,8003 bd2 ba1.7k sqft4620 Bonnie Forest Blvd, Columbia, SC 29210For Sale
 MLS ID #642165, Casey Estridge. Consolidated MLS
 - $214,9003 bd2 ba1.6k sqft2126 Woodtrail Dr, Columbia, SC 29210For Sale
 MLS ID #643871, Zeke Riddle. Consolidated MLS
 - $209,0003 bd2 ba1.8k sqft203 Luther Rd, Columbia, SC 29210For Sale
 MLS ID #637864, Luke Poston. Consolidated MLS
 - $189,9003 bd2 ba1.9k sqft241 Chartwell Rd, Columbia, SC 29210For Sale
 MLS ID #632426, Constance Bennett. Consolidated MLS
