- MOTIVATED SELLERS -
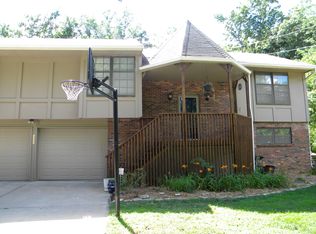
Beautifully Updated Home nestled in the desirable Castle Woods neighborhood! Welcome to this spacious and move-in ready home offering over 2,800 sq ft of living space in the heart of Bonner Springs. This 4-bedroom, 3-bathroom gem blends modern updates with classic comfort. Enter into a vaulted great room featuring refinished hardwood floors and a gas-start fireplace. The formal dining room connects to the kitchen for seamless entertaining. Kitchen: Granite countertops, painted cabinetry, built-in electric oven, stainless appliances, and a cozy hearth/breakfast nook beside it for casual meals or morning coffee. Primary Suite: A tucked-away private bedroom with double closets and a full en-suite bath. Two additional upper-level bedrooms share a full hall bath. Convenient main-floor laundry hookups, offering easy access without descending to the basement. Full walk-out basement expands usable space: a generous family room ready for media, games, or guest lounging. A comfortable 4th bedroom serves well for guests, a home office, or teen retreat, with its own full bath nearby. Looking for that perfect family home. Come make this one yours!
Sellers will also consider Contract for Deed!
Sold
Zillow last checked:
Listing updated:
Bought with:
Dale Hermreck, BR00217729
Realty Executives
Source: Heartland MLS as distributed by MLS GRID,MLS#: 2612011
Price history
| Date | Event | Price |
|---|---|---|
| 6/30/2026 | Sold | -- |
Source:  Heartland MLS as distributed by MLS GRID #2612011 Report a problem Heartland MLS as distributed by MLS GRID #2612011 Report a problem | ||
| 6/16/2026 | Pending sale | $349,000$121/sqft |
Source: Heartland MLS as distributed by MLS GRID #2612011 Report a problem | ||
| 5/20/2026 | Price change | $349,000-3.1%$121/sqft |
Source: Heartland MLS as distributed by MLS GRID #2612011 Report a problem | ||
| 4/20/2026 | Price change | $359,990-2.4%$125/sqft |
Source: Heartland MLS as distributed by MLS GRID #2612011 Report a problem | ||
| 4/3/2026 | Listed for sale | $369,000$128/sqft |
Source: Heartland MLS as distributed by MLS GRID #2612011 Report a problem | ||
| 11/25/2025 | Listing removed | $369,000$128/sqft |
Source: Heartland MLS as distributed by MLS GRID #2565145 Report a problem | ||
| 10/15/2025 | Price change | $369,000-1.6%$128/sqft |
Source: Heartland MLS as distributed by MLS GRID #2565145 Report a problem | ||
| 7/31/2025 | Listed for sale | $375,000+25%$130/sqft |
Source: Heartland MLS as distributed by MLS GRID #2565145 Report a problem | ||
| 4/12/2024 | Sold | -- |
Source: Heartland MLS as distributed by MLS GRID #2470371 Report a problem | ||
| 3/5/2024 | Pending sale | $299,950$104/sqft |
Source: Heartland MLS as distributed by MLS GRID #2470371 Report a problem | ||
| 2/29/2024 | Price change | $299,950-3.2%$104/sqft |
Source: Heartland MLS as distributed by MLS GRID #2470371 Report a problem | ||
| 2/8/2024 | Listed for sale | $309,950+14%$107/sqft |
Source: Heartland MLS as distributed by MLS GRID #2470371 Report a problem | ||
| 3/14/2022 | Sold | -- |
Source: Public Record Report a problem | ||
| 2/6/2022 | Pending sale | $272,000$94/sqft |
Source: Heartland MLS as distributed by MLS GRID #2341538 Report a problem | ||
| 1/26/2022 | Listed for sale | $272,000$94/sqft |
Source: Heartland MLS as distributed by MLS GRID #2341538 Report a problem | ||
| 1/14/2022 | Listing removed | -- |
Source: Heartland MLS as distributed by MLS GRID #2341538 Report a problem | ||
| 11/12/2021 | Price change | $272,000-2.5%$94/sqft |
Source: Heartland MLS as distributed by MLS GRID #2341538 Report a problem | ||
| 10/1/2021 | Listed for sale | $279,000+55%$97/sqft |
Source: Heartland MLS as distributed by MLS GRID #2341538 Report a problem | ||
| 8/5/2021 | Sold | -- |
Source: Public Record Report a problem | ||
| 7/29/2020 | Listing removed | $179,950$62/sqft |
Source: Lynch Real Estate #2223387 Report a problem | ||
| 6/23/2020 | Pending sale | $179,950$62/sqft |
Source: Lynch Real Estate #2223387 Report a problem | ||
| 6/20/2020 | Listed for sale | $179,950$62/sqft |
Source: Lynch Real Estate #2223387 Report a problem | ||
| 6/4/2020 | Pending sale | $179,950$62/sqft |
Source: Lynch Real Estate #2223387 Report a problem | ||
| 6/1/2020 | Listed for sale | $179,950+20%$62/sqft |
Source: Lynch Real Estate #2223387 Report a problem | ||
| 9/5/2012 | Sold | -- |
Source: Public Record Report a problem | ||
| 6/13/2012 | Price change | $149,900-3.2%$52/sqft |
Source: Reece & Nichols #1771764 Report a problem | ||
| 6/5/2012 | Price change | $154,900-3.1%$54/sqft |
Source: Reece & Nichols #1771764 Report a problem | ||
| 5/10/2012 | Price change | $159,900-1.9%$55/sqft |
Source: Reece & Nichols #1771764 Report a problem | ||
| 4/26/2012 | Listed for sale | $163,000$56/sqft |
Source: Reece & Nichols #1771764 Report a problem | ||
| 10/11/2011 | Sold | -- |
Source: Public Record Report a problem | ||
Nearby homes
- $298,8003 bd3 ba1.1k sqft642 Sheidley Ave, Bonner Springs, KS 66012Off Market
- $305,7003 bd2 ba1.3k sqft630 Sheidley Ave, Bonner Springs, KS 66012Off Market
- $329,5003 bd2 ba2.1k sqft648 Sheidley Ave, Bonner Springs, KS 66012Off Market
- $283,0003 bd2 ba1.2k sqft624 Sheidley Ave, Bonner Springs, KS 66012Off Market
Get a cash offer in 3 minutes
Find out how much your home could sell for in as little as 3 minutes with a no-obligation cash offer.
Estimated market value
$343,400
