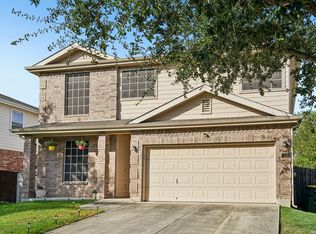
Space, versatility, and location come together at 636 Silo Street in Schertz's desirable Kramer Farm community. This well-maintained 4-bedroom, 2.5-bath home offers just under 2,500 square feet of thoughtfully designed living space in an unbeatable location. The spacious primary suite is conveniently located on the main level, providing privacy and comfort. Upstairs, you'll find three additional bedrooms and an oversized loft area that offers endless possibilities as a game room, media space, home office, fitness area, or additional living space. Step outside to enjoy the expansive wooden deck, creating the perfect setting for outdoor entertaining, weekend barbecues, or simply unwinding after a long day. Additional highlights include a two-car garage and a roof replaced within the last few years, offering added peace of mind. Ideally situated just off Schertz Parkway, this home provides easy access to Randolph Air Force Base, major commuter routes, shopping, dining, and everyday conveniences. Residents of Kramer Farm also enjoy being within walking distance of the neighborhood park and close proximity to Samuel Clemens High School. Combining a versatile floor plan, desirable features, and a prime Schertz location, 636 Silo Street presents an exceptional opportunity to make your next move.
For sale
Price cut: $5K (7/2)
$310,000
636 SILO ST, Schertz, TX 78154
4beds
2,491sqft
Single Family Residence
Built in 2007
6,054 Square Feet Lot
$306,400 Zestimate®
$124/sqft
$24/mo HOA
What's special
- 78 days
- 164
- 11
Zillow last checked:
Listing updated:
Listed by:
Leigha Sutton TREC #747148 (254) 297-9229,
JB Goodwin, REALTORS
Source: LERA MLS,MLS#: 1990887
Facts & features
Interior
Bedrooms & bathrooms
- Bedrooms: 4
- Bathrooms: 3
- Full bathrooms: 2
- 1/2 bathrooms: 1
Primary bedroom
- Features: Walk-In Closet(s), Ceiling Fan(s), Full Bath
- Area: 210
- Dimensions: 15 x 14
Bedroom 2
- Area: 180
- Dimensions: 15 x 12
Bedroom 3
- Area: 143
- Dimensions: 13 x 11
Bedroom 4
- Area: 143
- Dimensions: 13 x 11
Primary bathroom
- Features: Tub/Shower Separate, Double Vanity, Soaking Tub
- Area: 156
- Dimensions: 13 x 12
Dining room
- Area: 168
- Dimensions: 14 x 12
Family room
- Area: 345
- Dimensions: 23 x 15
Kitchen
- Area: 130
- Dimensions: 10 x 13
Living room
- Area: 210
- Dimensions: 15 x 14
Heating
- Central, Electric
Cooling
- Ceiling Fan(s), Two Central
Appliances
- Included: Microwave, Range, Disposal, Dishwasher, Electric Water Heater
- Laundry: Main Level, Washer Hookup, Dryer Connection
Features
- Two Living Area, Separate Dining Room, Eat-in Kitchen, Loft, Utility Room Inside, High Ceilings, High Speed Internet, Walk-In Closet(s), Master Downstairs, Ceiling Fan(s), Programmable Thermostat
- Flooring: Carpet, Ceramic Tile, Laminate
- Windows: Double Pane Windows
- Has basement: No
- Number of fireplaces: 1
- Fireplace features: One, Living Room
Interior area
- Total interior livable area: 2,491 sqft
Video & virtual tour
Property
Parking
- Total spaces: 2
- Parking features: Two Car Garage, Attached, Pad Only (Off Street)
- Attached garage spaces: 2
Features
- Levels: Two
- Stories: 2
- Patio & porch: Patio
- Exterior features: Rain Gutters
- Pool features: None
Lot
- Size: 6,054 Square Feet
- Features: Level, Curbs, Sidewalks, Fire Hydrant w/in 500'
- Residential vegetation: Mature Trees, Mature Trees (ext feat)
Details
- Parcel number: 1G1664100301000000
Construction
Type & style
- Home type: SingleFamily
- Architectural style: Traditional
- Property subtype: Single Family Residence
Materials
- Brick, Fiber Cement
- Foundation: Slab
- Roof: Composition
Condition
- As-Is,Pre-Owned
- New construction: No
- Year built: 2007
Utilities & green energy
- Electric: GVEC
- Sewer: Schertz
- Water: Schertz
- Utilities for property: Cable Available
Community & HOA
Community
- Features: Playground, Cluster Mail Box
- Security: Smoke Detector(s), Security System Owned
- Subdivision: Kramer Farm
HOA
- Has HOA: Yes
- HOA fee: $72 quarterly
- HOA name: KRAMER FARM HOA
Location
- Region: Schertz
Financial & listing details
- Price per square foot: $124/sqft
- Tax assessed value: $314,393
- Annual tax amount: $5,717
- Price range: $310K - $310K
- Date on market: 6/11/2026
- Cumulative days on market: 79 days
- Listing terms: Conventional,FHA,VA Loan,Cash
- Road surface type: Paved
Estimated market value
$306,400
$291,000 - $322,000
$2,112/mo
Price history
| Date | Event | Price |
|---|---|---|
| 7/2/2026 | Price change | $310,000-1.6%$124/sqft |
Source:  LERA MLS #1990887 Report a problem LERA MLS #1990887 Report a problem | ||
| 6/11/2026 | Listed for sale | $315,000+46.5%$126/sqft |
Source: LERA MLS #1990887 Report a problem | ||
| 7/31/2017 | Sold | -- |
Source: LERA MLS #1235096 Report a problem | ||
| 4/7/2017 | Listed for sale | $215,000+13.8%$86/sqft |
Source: Texas Premier Realty #1235096 Report a problem | ||
| 4/8/2014 | Listing removed | $1,495$1/sqft |
Source: Simmonds Real Estate Inc. #1039713 Report a problem | ||
| 2/7/2014 | Listed for rent | $1,495$1/sqft |
Source: Simmonds Real Estate Inc. #1039713 Report a problem | ||
| 3/2/2011 | Listing removed | $188,900$76/sqft |
Source: Keller Williams Heritage #860798 Report a problem | ||
| 10/3/2010 | Listed for sale | $188,900$76/sqft |
Source: Keller Williams Heritage #860798 Report a problem | ||
Public tax history
| Year | Property taxes | Tax assessment |
|---|---|---|
| 2025 | $4,508 -7.8% | $314,393 +1.1% |
| 2024 | $4,888 +7.4% | $310,876 +6.2% |
| 2023 | $4,552 -12.6% | $292,820 +10% |
| 2022 | $5,211 | $266,200 +10% |
| 2021 | -- | $242,000 +4.6% |
| 2020 | $4,966 | $231,346 +5.5% |
| 2019 | -- | $219,230 +2% |
| 2018 | $5,131 +0.1% | $215,000 -0.9% |
| 2017 | $5,124 +0.3% | $217,048 -0.4% |
| 2016 | $5,111 +16.1% | $217,846 +1.2% |
| 2015 | $4,402 | $215,203 +9.6% |
| 2014 | $4,402 | $196,298 +10.7% |
| 2013 | -- | $177,398 +1.7% |
| 2012 | -- | $174,425 +4.8% |
| 2011 | -- | $166,456 -3.9% |
| 2010 | -- | $173,128 -4.6% |
| 2009 | -- | $181,447 +20.6% |
| 2008 | -- | $150,479 +903.2% |
| 2007 | -- | $15,000 |
| 2006 | -- | $15,000 |
Find assessor info on the county website
Monthly payment
Est. payment
Payment breakdown
Explore the cost of this home by adjusting the details. Changes won't be saved.Climate risks
Neighborhood: 78154
Nearby schools
Schools provided by the listing agent
- Elementary: Schertz
- Middle: Laura Ingalls Wilder
- High: Samuel Clemens
- District: Schertz-Cibolo-Universal City Isd
Source: LERA MLS. This data may not be complete. We recommend contacting the local school district to confirm school assignments for this home.


Similar homes
- $315,0004 bd3 ba2.4k sqft1529 Rainy Brk, Schertz, TX 78154For Sale

 MLS ID #2010514, Cristina Rivera TREC #761707, Keller Williams Legacy. LERA MLS
 - $319,9994 bd3 ba2.8k sqft3560 MARIETTA LN, Schertz, TX 78154For Sale
 MLS ID #1995176, Sharon Tavarez TREC #718421, LPT Realty, LLC. LERA MLS
 - $324,9003 bd2 ba2.2k sqft3517 Enchanted Farm, Schertz, TX 78154For Sale
 MLS ID #1993352, Natalie McConnell TREC #763220, Option One Real Estate. LERA MLS
 - $300,0004 bd3 ba2.3k sqft512 FRIAR ROCK WAY, Schertz, TX 78108For Sale
 MLS ID #2008519, Christopher Pate TREC #804576, Levi Rodgers Real Estate Group. LERA MLS
 - $329,9004 bd3 ba2.4k sqft7402 Derby Vis, Selma, TX 78154For SaleMLS ID #1997717, Jessica Martinez TREC #719338, JLA Realty. LERA MLS
- $309,5003 bd2 ba1.6k sqft8307 BREEZY CV, Selma, TX 78154For SaleMLS ID #2006959, Kerry Alexander TREC #635469, LPT Realty, LLC. LERA MLS
- $385,9993 bd3 ba2.4k sqft4301 Golden Oak, Schertz, TX 78154For SaleMLS ID #1973688, Shane Neal TREC #608871, eXp Realty. LERA MLS
- $449,0003 bd3 ba2.7k sqft824 Water Oak, Schertz, TX 78154For SaleMLS ID #1973397, Matt Macho TREC #734711, Keller Williams Heritage. LERA MLS
- $309,0003 bd3 ba2.1k sqft545 Celtic Ash, Schertz, TX 78108For SaleMLS ID #1946976, Christina Carr TREC #670860, LPT Realty, LLC. LERA MLS
- $319,0004 bd2 ba2k sqft3800 Columbia, Cibolo, TX 78108For SaleMLS ID #1991482, Tiffany Stevens TREC #544138, Real Broker, LLC. LERA MLS
- $319,9994 bd2 ba2k sqft13511 BILTMORE LKS, Live Oak, TX 78233For SaleMLS ID #1969540, Clarissa Harris TREC #678440, RE/MAX GO - NB. LERA MLS
- $285,0004 bd3 ba2.1k sqft5942 Tranquil Dawn, San Antonio, TX 78218For SaleMLS ID #2012224, Channon Lamb TREC #845838, BHHS Don Johnson Realtors - SA. LERA MLS
- $298,7004 bd3 ba2k sqft13358 Tusayan, Universal City, TX 78148For SaleMLS ID #1907042, Malinda Hernandez TREC #604002, Central Metro Realty. LERA MLS
- $345,0004 bd3 ba2.7k sqft209 Summit View, Cibolo, TX 78108For SaleMLS ID #1968476, Ernest Barner TREC #839569, AXIS Brokerage. LERA MLS
- $280,0004 bd3 ba2.7k sqft3445 Whisper Blf, Schertz, TX 78108For SaleMLS ID #2007389, Scott Malouff TREC #658231, Keller Williams Heritage. LERA MLS
- $294,0004 bd3 ba2.6k sqft9006 Arabian King, Converse, TX 78109For SaleMLS ID #1966174, Antonette Curry TREC #821522, BK Real Estate. LERA MLS
- $330,0004 bd4 ba2.8k sqft9003 Arabian King, Converse, TX 78109For SaleMLS ID #1998914, Sarah Mendoza TREC #763475, Keller Williams Heritage. LERA MLS
- $315,0004 bd3 ba2.3k sqft16927 GRAHAM WALK, San Antonio, TX 78247For SaleMLS ID #1996524, Holly Stein TREC #729595, Real Broker, LLC. LERA MLS
- $315,0004 bd3 ba2.6k sqft5822 Tranquil Dawn, San Antonio, TX 78218For SaleMLS ID #1997894, Shelly Lozano TREC #679696, LPT Realty, LLC. LERA MLS
- $439,0004 bd2 ba2.4k sqft10315 Owl Woods, Schertz, TX 78154For SaleMLS ID #1967442, Vanessa Flowers TREC #685180, Regal Realty. LERA MLS
