Skip main navigation
Sold for $1,042,000
  • $1,042,000

    636 Simmons Ln, White Stone, VA 22578

    4beds
    2,458sqft
    Farm, Single Family Residence
    Built in 1910
    0.72 Acres Lot
    $1,126,500 Zestimate®
    $424/sqft
    $3,531 Estimated rent

    Home value

    $1,126,500

    $1.01M - $1.26M

    $3,531/mo

    Zestimate® history
    Loading
    Loading...

    Owner options

    List your home for rent

    $3,531/mo

    Rent Zestimate®

    Find your next renter with Zillow Rental Manager. Plus, with online applications, you can quickly screen prospective tenants – for free.

    Learn more

    $3,531/mo

    Rent Zestimate®

    Refinance and save

    $5,900/mo

    Est. payment

    Refinancing to a lower rate could help reduce your monthly payments and save thousands over the life of the loan.

    See today's rates

    $5,900/mo

    Est. payment

    Explore your selling options

    Work with a Zillow partner agent

    Leverage their expertise and Zillow's premium Showcase listings to get your home seen by more buyers.

    Get started

    List with your own agent

    Get your home in front of millions of buyers by listing it on Zillow.

    Learn how to do it

    Sell it yourself

    Take full control of how buyers see your home on Zillow by listing For Sale by Owner (FSBO).

    List your home

    What's special

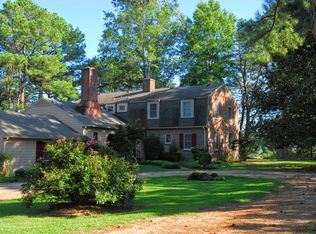
    A perfect blend of historic farmhouse charm and modern coastal living on sought-after Dymer Creek. This lovely 1910 home has been meticulously updated and maintained with spacious light-filled rooms and a wonderful, easy flow. There's an abundance of handsome molding and millwork throughout, and almost every room has a great water view. The first floor includes a spacious Primary Bedroom with ensuite bath and a large bay window offering a wide Creek view. An inviting “River Room” with 9-foot beamed ceilings, gas fireplace, wet bar, custom cabinets/bookcases also offers a water view. The front parlor, currently used as the Dining Room, is spacious and flooded with natural light. The fully outfitted Kitchen has soapstone countertops, Wolf gas cooktop, Bosch double ovens, new Bosch dishwasher, breakfast nook, pantry and generous storage. There's also a Home Office with built-in cabinets, a Game Room/Reading Room with charming stained-glass window, and a half bath. The second floor boasts 3 additional Bedrooms and a recently renovated full bath. The attached garage/workshop makes for easy storage of River Life necessities, and the standby generator keeps things running when needed. Outside there’s a roomy covered porch overlooking the Creek and the large (40’x20’) gunite pool recently converted to saltwater. The adjacent pool house has lots of room for pool toys PLUS a spa-worthy sauna. The yard with mature perennial beds makes the property a gardener’s dream. At water’s edge there’s a dock with new 10,000-lb. boatlift and 6+ ft. MLW depth. And don’t forget the hammock and Adirondack chairs, the perfect spot for enjoying the gentle breezes that come off the Creek almost every afternoon. Finally, it would be hard to find a more convenient location on the Northern Neck -- 5 minutes to the heart of Kilmarnock by car and about the same to White Stone -- and just minutes by boat to Fleets Bay and the Chesapeake. AND it comes furnished -- turnkey. An incredible opportunity to find your own very special place at the Bay.

    Zillow last checked:

    Listing updated:

    Listed by:

    Ken Alcott 804-241-8677,

    Long & Foster Real Estate,

    Jeannie Alcott 804-338-6977,

    Long & Foster Real Estate

    Bought with:

    Meg Grymes, 0225240938

    The Steele Group

    Source: Chesapeake Bay & Rivers AOR,MLS#: 2501519Originating MLS: Chesapeake Bay Area MLS

    Facts & features

    Interior

    Bedrooms & bathrooms
    • Bedrooms: 4
    • Bathrooms: 3
    • Full bathrooms: 2
    • 1/2 bathrooms: 1
    Heating
    • Electric, Heat Pump, Zoned
    Cooling
    • Central Air, Heat Pump, Zoned
    Appliances
    • Included: Built-In Oven, Cooktop, Down Draft, Dryer, Dishwasher, Electric Water Heater, Gas Cooking, Disposal, Microwave, Range, Refrigerator, Self Cleaning Oven, Washer
    • Laundry: Washer Hookup, Dryer Hookup
    Features
    • Beamed Ceilings, Wet Bar, Bookcases, Built-in Features, Bedroom on Main Level, Breakfast Area, Bay Window, Ceiling Fan(s), Dining Area, Separate/Formal Dining Room, Eat-in Kitchen, Fireplace, Granite Counters, High Ceilings, Main Level Primary, Pantry, Recessed Lighting, Cable TV, Wired for Data, Window Treatments
    • Flooring: Carpet, Ceramic Tile, Wood
    • Doors: Storm Door(s)
    • Windows: Leaded Glass, Thermal Windows, Window Treatments
    • Basement: Partial,Unfinished
    • Attic: Pull Down Stairs
    • Number of fireplaces: 1
    • Fireplace features: Gas, Masonry, Insert
    Interior area
    • Total interior livable area: 2,458 sqft
    • Finished area above ground: 2,458

    Property

    Parking
    • Total spaces: 1.5
    • Parking features: Attached, Driveway, Garage, Garage Door Opener, Paved, Garage Faces Rear, Garage Faces Side, Workshop in Garage
    • Attached garage spaces: 1.5
    • Has uncovered spaces: Yes
    Features
    • Levels: Two
    • Stories: 2
    • Patio & porch: Front Porch, Patio, Porch
    • Exterior features: Boat Lift, Dock, Lighting, Porch, Storage, Shed, Paved Driveway
    • Has private pool: Yes
    • Pool features: Fenced, Gunite, In Ground, Pool, Private
    • Spa features: Sauna
    • Fencing: Fenced,Mixed,Partial,Split Rail
    • On waterfront: Yes
    • Waterfront features: Creek, Navigable Water, Boat Ramp/Lift Access, Waterfront
    • Body of water: Dymer Creek
    Lot
    • Size: 0.72 Acres
    • Features: Waterfront
    Details
    • Additional structures: Shed(s), Pool House
    • Parcel number: 2984D
    • Zoning description: R1
    • Other equipment: Generator

    Construction

    Type & style
    • Home type: SingleFamily
    • Architectural style: Farmhouse,Two Story
    • Property subtype: Farm, Single Family Residence
    Materials
    • Aluminum Siding, Drywall, Frame, Mixed, Plaster
    • Roof: Composition,Metal,Shingle
    Condition
    • Resale
    • New construction: No
    • Year built: 1910

    Utilities & green energy

    • Sewer: Septic Tank
    • Water: Well

    Community & HOA

    Community
    • Security: Smoke Detector(s)
    • Subdivision: Dymer Creek
    Location
    • Region: White Stone

    Financial & listing details

    • Price per square foot: $424/sqft
    • Tax assessed value: $423,600
    • Annual tax amount: $2,668
    • Date on market: 10/1/2025
    • Ownership: Partnership
    • Ownership type: Partnership

    Price history

    DateEventPrice
    2/20/2025Sold$1,042,000+7.4%$424/sqft
    Source: Chesapeake Bay & Rivers AOR #2501519 Report a problem
    2/3/2025Pending sale$970,000$395/sqft
    Source: CVRMLS #2501519 Report a problem
    1/29/2025Listed for sale$970,000+68.7%$395/sqft
    Source: CVRMLS #2501519 Report a problem
    2/19/2021Sold$575,000+4.5%$234/sqft
    Source: Chesapeake Bay & Rivers AOR #2036775 Report a problem
    12/14/2020Pending sale$550,000$224/sqft
    Source: Bragg & Company #109342 Report a problem
    12/10/2020Listed for sale$550,000$224/sqft
    Source: Bragg & Company #109342 Report a problem

    Public tax history

    YearProperty taxesTax assessment
    2025$3,487 $634,000
    2024$3,487 +30.7%$634,000 +49.7%
    2023$2,669 $423,600
    2022$2,669 $423,600
    2021$2,669 $423,600
    2020$2,669 +12.6%$423,600 +5.5%
    2018$2,369 $401,600
    2017-- $401,600
    2016-- $401,600
    2015-- $401,600
    2014-- --
    2013-- --
    2012-- --
    2010-- --
    Find assessor info on the county website

    Neighborhood: 22578

    Nearby schools

    GreatSchools rating
    Schools provided by the listing agent
    • Elementary: Lancaster
    • Middle: Lancaster
    • High: Lancaster

    Source: Chesapeake Bay & Rivers AOR. This data may not be complete. We recommend contacting the local school district to confirm school assignments for this home.

    Get pre-qualified for a loan
    At Zillow Home Loans, we can pre-qualify you in as little as 5 minutes with no impact to your credit score.

    An equal housing lender. NMLS #10287.