Welcome Home to Sweetwater Oaks! This beautifully maintained and recently updated gem that was purchased from the loving original owner, is now ready for you! Featuring a fantastic floorplan with 4 spacious bedrooms, 3 modernized bathrooms, and a thoughtful split design, this home promises comfort and style. As you step inside, the high ceilings of the family room draw your eyes to the stunning floor-to-ceiling brick fireplace, with a view of the sparkling pool just beyond the expansive lanai with fully recessing sliding doors. The modern eat-in kitchen is a chef's dream, boasting new cabinetry, quartz countertops, stainless steel appliances, and a butler's pantry with a wine fridge. In addition to the new kitchen, the current owners have made numerous updates, including new baseboards, Coretec luxury vinyl flooring, stylish light fixtures, and renovated baths. They’ve also transformed the ceilings from outdated popcorn to sleek knockdown texture. The huge fourth bedroom features a walk-in closet and an en-suite, pool-planned bathroom with handicap modifications, making it an ideal guest suite. Step outside to your private oasis. The sparkling pool is accessible from almost anywhere in the home through the numerous French doors. With a lovely, paved deck and screen enclosure this in-ground pool is perfect for relaxing without worrying about falling leaves from the beautiful surrounding trees. The generous 0.4-acre lot offers plenty of space for gardening and outdoor play. Shower off after your activities in the private outdoor shower. Living in the Sweetwater Oaks community comes with fantastic perks. Enjoy deeded access to Lake Brantley, a spring-fed ski lake with a private boat launch, sandy beach, ball courts, party pavilions, and playgrounds. You also have access to the Wekiva River through our gated Riverbend Park, complete with a kayak launch and storage, tennis courts, a baseball diamond, and more. The Community Clubhouse is perfect for hosting gatherings, featuring a full kitchen and indoor/outdoor entertainment areas. Engage in some friendly competition or exercise at the newly refinished and lighted pickleball/tennis courts. For even more outdoor fun, visit the nearby Wekiva Springs State Park, just 2 miles away, where you can swim in clear spring waters, canoe, and explore beautiful trails. Don't miss the chance to make this Sweetwater Oaks beauty your new home!
Sold for $740,000
$740,000
636 SMOKERISE BOULEVARD, LONGWOOD, FL 32779
4beds
3,055sqft
Single Family Residence
Built in 1984
0.4 Acres Lot
$806,600 Zestimate®
$242/sqft
$3,915 Estimated rent
Home value
$806,600
$766,000 - $855,000
$3,915/mo
Zestimate® history
Owner options
List your home for rent
$3,915/mo
Rent Zestimate®
Find your next renter with Zillow Rental Manager. Plus, with online applications, you can quickly screen prospective tenants – for free.
$3,915/mo
Rent Zestimate®
Refinance and save
$4,983/mo
Est. payment
Refinancing to a lower rate could help reduce your monthly payments and save thousands over the life of the loan.
$4,983/mo
Est. payment
Explore your selling options
Work with a Zillow partner agent
Leverage their expertise and Zillow's premium Showcase listings to get your home seen by more buyers.
Get startedList with your own agent
Get your home in front of millions of buyers by listing it on Zillow.
Learn how to do itSell it yourself
Take full control of how buyers see your home on Zillow by listing For Sale by Owner (FSBO).
List your homeWhat's special
Zillow last checked:
Listing updated:
Listed by:
Kelly Hildebrand 407-310-5035,
FANNIE HILLMAN & ASSOCIATES 407-644-1234
Bought with:
Steven Luppert, 3367655
COMPASS FLORIDA LLC
Source: Stellar MLS,MLS#: O6209174 Originating MLS: Orlando Regional
Originating MLS: Orlando Regional
Facts & features
Interior
Bedrooms & bathrooms
- Bedrooms: 4
- Bathrooms: 3
- Full bathrooms: 3
Rooms
- Room types: Breakfast Room Separate, Family Room, Dining Room, Living Room, Utility Room, Storage Rooms
Primary bedroom
- Features: Ceiling Fan(s), Walk-In Closet(s)
- Level: First
- Dimensions: 16x18
Bedroom 2
- Features: Built-in Closet
- Level: First
- Dimensions: 12x14
Bedroom 3
- Features: Built-in Closet
- Level: First
- Dimensions: 12x12
Bedroom 4
- Features: En Suite Bathroom, Walk-In Closet(s)
- Level: First
- Dimensions: 11x17
Primary bathroom
- Features: Dual Sinks, En Suite Bathroom, Shower No Tub, Stone Counters, Window/Skylight in Bath
- Level: First
- Dimensions: 5x15
Bathroom 2
- Features: Dual Sinks, Tub With Shower
- Level: First
- Dimensions: 5x15
Bathroom 3
- Features: Shower No Tub
- Level: First
- Dimensions: 5x11
Bonus room
- Features: No Closet
- Level: First
- Dimensions: 7x8
Dinette
- Level: First
- Dimensions: 9x12
Dining room
- Level: First
- Dimensions: 12x18
Family room
- Features: Ceiling Fan(s)
- Level: First
- Dimensions: 20x20
Kitchen
- Features: Built-In Shelving, Pantry, Exhaust Fan, Stone Counters
- Level: First
- Dimensions: 18x12
Laundry
- Level: First
- Dimensions: 7x12
Living room
- Level: First
- Dimensions: 12x18
Heating
- Central, Electric
Cooling
- Central Air
Appliances
- Included: Dishwasher, Disposal, Refrigerator
- Laundry: Inside, Laundry Room
Features
- Built-in Features, Chair Rail, Crown Molding, Eating Space In Kitchen, High Ceilings, Solid Surface Counters, Solid Wood Cabinets, Thermostat, Walk-In Closet(s)
- Flooring: Luxury Vinyl, Tile
- Doors: French Doors, Outdoor Shower, Sliding Doors
- Windows: Blinds, Window Treatments
- Has fireplace: Yes
- Fireplace features: Family Room, Wood Burning
Interior area
- Total structure area: 4,150
- Total interior livable area: 3,055 sqft
Property
Parking
- Total spaces: 2
- Parking features: Boat, Garage Door Opener, Ground Level, Oversized
- Attached garage spaces: 2
Features
- Levels: One
- Stories: 1
- Patio & porch: Covered, Rear Porch, Screened
- Exterior features: Irrigation System, Lighting, Outdoor Shower, Private Mailbox, Sidewalk, Sprinkler Metered
- Has private pool: Yes
- Pool features: Deck, Diving Board, Gunite, In Ground, Lighting, Outside Bath Access, Screen Enclosure
- Spa features: In Ground
- Fencing: Wood
- On waterfront: Yes
- Waterfront features: Lake, Waterfront, Lake Privileges, River Access, Boat Ramp - Private, Fishing Pier, Skiing Allowed
- Body of water: LAKE BRANTLEY/ WEKIVA RIVER
Lot
- Size: 0.4 Acres
- Dimensions: 121 x 147 x 100 x 201
- Features: In County, Landscaped, Level, Sidewalk
- Residential vegetation: Mature Landscaping, Trees/Landscaped
Details
- Additional structures: Shed(s)
- Parcel number: 3220295110B000410
- Zoning: R-1AAA
- Special conditions: None
Construction
Type & style
- Home type: SingleFamily
- Architectural style: Custom
- Property subtype: Single Family Residence
Materials
- Block, Brick, Stucco, Wood Frame, Wood Siding
- Foundation: Slab
- Roof: Shingle
Condition
- Completed
- New construction: No
- Year built: 1984
Utilities & green energy
- Sewer: Public Sewer
- Water: Public
- Utilities for property: BB/HS Internet Available, Cable Connected, Electricity Connected, Fire Hydrant, Phone Available, Public, Sewer Connected, Water Connected
Community & HOA
Community
- Features: Community Boat Ramp, Dock, Fishing, Lake, Private Boat Ramp, River, Water Access, Waterfront, Association Recreation - Owned, Clubhouse, Deed Restrictions, Park, Playground, Sidewalks
- Security: Smoke Detector(s)
- Pet fee: $0 monthly
- Subdivision: SWEETWATER OAKS
HOA
- Has HOA: Yes
- Amenities included: Basketball Court, Clubhouse, Fence Restrictions, Park, Pickleball Court(s), Playground, Recreation Facilities, Tennis Court(s), Vehicle Restrictions
- Services included: Common Area Taxes, Reserve Fund, Manager, Recreational Facilities
- HOA fee: $54 monthly
- HOA name: Sweetwater Oaks HOA
- HOA phone: 407-862-5606
Location
- Region: Longwood
Financial & listing details
- Price per square foot: $242/sqft
- Tax assessed value: $609,335
- Annual tax amount: $7,194
- Date on market: 5/28/2024
- Cumulative days on market: 3 days
- Listing terms: Cash,Conventional,USDA Loan,VA Loan
- Ownership: Fee Simple
- Total actual rent: 0
- Electric utility on property: Yes
- Road surface type: Paved, Asphalt
Price history
| Date | Event | Price |
|---|---|---|
| 7/10/2024 | Sold | $740,000-2.6%$242/sqft |
Source:  Stellar MLS #O6209174 Report a problem Stellar MLS #O6209174 Report a problem | ||
| 6/11/2024 | Pending sale | $760,000$249/sqft |
Source: Stellar MLS #O6209174 Report a problem | ||
| 6/8/2024 | Listed for sale | $760,000+19.7%$249/sqft |
Source: Stellar MLS #O6209174 Report a problem | ||
| 8/12/2022 | Sold | $635,000-3.8%$208/sqft |
Source: Public Record Report a problem | ||
| 7/15/2022 | Pending sale | $660,000$216/sqft |
Source: Stellar MLS #O6032894 Report a problem | ||
| 7/7/2022 | Price change | $660,000-5.6%$216/sqft |
Source: Stellar MLS #O6032894 Report a problem | ||
| 6/27/2022 | Price change | $699,000-4.9%$229/sqft |
Source: Stellar MLS #O6032894 Report a problem | ||
| 6/17/2022 | Listed for sale | $735,000$241/sqft |
Source: Stellar MLS #O6032894 Report a problem | ||
| 6/16/2022 | Pending sale | $735,000$241/sqft |
Source: Stellar MLS #O6032894 Report a problem | ||
| 6/10/2022 | Listed for sale | $735,000$241/sqft |
Source: Stellar MLS #O6032894 Report a problem | ||
Public tax history
| Year | Property taxes | Tax assessment |
|---|---|---|
| 2025 | $7,118 -3.4% | $531,251 -11.1% |
| 2024 | $7,369 +2.4% | $597,909 +3% |
| 2023 | $7,194 +7% | $580,494 +15.7% |
| 2022 | $6,727 +71.2% | $501,694 +65.7% |
| 2021 | $3,928 +0.8% | $302,841 +1.4% |
| 2020 | $3,898 +1% | $298,660 +2.3% |
| 2019 | $3,861 | $291,945 +1.9% |
| 2018 | $3,861 +0.9% | $286,501 +2.1% |
| 2017 | $3,825 +0.5% | $280,608 +1.4% |
| 2016 | $3,804 -1.8% | $276,760 +1.4% |
| 2015 | $3,873 | $272,926 +0.8% |
| 2014 | $3,873 +5.3% | $270,760 +1.5% |
| 2013 | $3,678 +6.6% | $266,759 +1.7% |
| 2012 | $3,452 -1.9% | $262,300 -0.6% |
| 2011 | $3,517 +0.7% | $263,926 +1.5% |
| 2010 | $3,493 +3.7% | $260,026 +2.7% |
| 2009 | $3,368 +5.3% | $253,190 +1.3% |
| 2008 | $3,199 -0.5% | $249,913 +3% |
| 2007 | $3,214 -5.8% | $242,634 +2.5% |
| 2006 | $3,412 +1.7% | $236,716 +3% |
| 2005 | $3,356 +0.2% | $229,821 +3% |
| 2004 | $3,349 +0.7% | $223,127 +1.9% |
| 2003 | $3,325 +1.1% | $218,967 +2.4% |
| 2002 | $3,291 +3.8% | $213,835 +4.6% |
| 2000 | $3,171 | $204,338 |
Find assessor info on the county website
Neighborhood: 32779
Nearby homes
- $768,0004 bd3 ba2.9k sqft632 Smokerise Ct, Longwood, FL 32779Off Market
- $722,2004 bd3 ba2.9k sqft640 Smokerise Blvd, Longwood, FL 32779Off Market
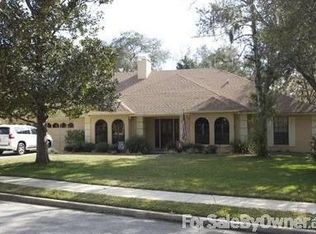
- $435,0004 bd2 ba2k sqft124 Ledbury Dr, Longwood, FL 32779Sold
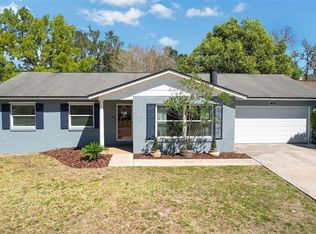
- $418,0003 bd2 ba1.7k sqft126 Ledbury Dr, Longwood, FL 32779Sold

- $412,3004 bd2 ba1.6k sqft122 Ledbury Dr, Longwood, FL 32779Off Market
- $685,0004 bd4 ba2.8k sqft644 Smokerise Blvd, Longwood, FL 32779Sold
- $394,3003 bd2 ba1.6k sqft128 Ledbury Dr, Longwood, FL 32779Off Market
- $775,8004 bd3 ba3.2k sqft631 Smokerise Blvd, Longwood, FL 32779Off Market
Nearby schools
GreatSchools rating
- 10/10Sabal Point Elementary SchoolGrades: PK-5Distance: 1.2 mi
- 8/10Rock Lake Middle SchoolGrades: 6-8Distance: 4.1 mi
- 6/10Lake Brantley High SchoolGrades: 9-12Distance: 1.4 mi
Schools provided by the listing agent
- Elementary: Sabal Point Elementary
- Middle: Rock Lake Middle
- High: Lake Brantley High
Source: Stellar MLS. This data may not be complete. We recommend contacting the local school district to confirm school assignments for this home.
Get a cash offer in 3 minutes
Find out how much your home could sell for in as little as 3 minutes with a no-obligation cash offer.
Estimated market value
$806,600
Get a cash offer in 3 minutes
Find out how much your home could sell for in as little as 3 minutes with a no-obligation cash offer.
Estimated market value
$806,600
- Florida
- Seminole County
- Longwood
- 32779
- 636 SMOKERISE BOULEVARD
Nearby cities
Nearby zip codes
Other Longwood Topics
