Skip main navigation
Active
  • Listed by: Coldwell Banker Realty Bedford NH • Lisa Givens
    $620,000

    636 Summer Street, Manchester, NH 03103

    4beds
    2,664sqft
    : 
    $4,431/mo
    Get pre-qualified
    Multi Family
    Built in 1901
    -- sqft lot
    $579,200 Zestimate®
    $233/sqft
    $-- HOA

    What's special

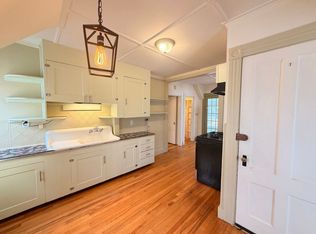
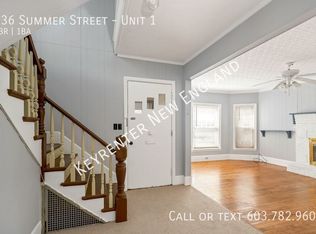
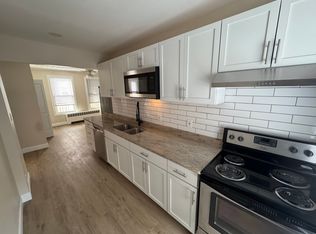
    Looking to live in one unit while having your tenants cover the mortgage? If you’ve been searching for an owner-occupant gem or a low-maintenance, turn-key investment, your hunt ends right here. Situated in a high-demand neighborhood near Elliot Hospital and Sheehan-Basquil Park, this modernized 3-family property delivers incredible curb appeal paired with effortless cash flow (est. $5,450/month gross rental income). Absolutely zero "fixer-upper" headaches required! The townhouse-style Unit 1 is perfect for an owner-occupant, featuring 2 bedrooms, 1 bath, a cozy family room with a fireplace, stunning tin ceilings, and a spacious eat-in kitchen with ceiling fans throughout. The updated first-floor Unit 2 offers 1 bedroom, 1 bath, classic wood floors, and a charming, oversized eat-in kitchen complete with a breakfast bar. Upstairs, the bright, light-filled Unit 3 features 1 bedroom, 1 bath, and an enclosed sunroom that opens directly onto a private second-story deck. Tenants pay their own heat, hot water, and electric with separate utilities, keeping your overhead predictable (owner pays water and sewer). Outside, enjoy a fully fenced yard plus rare, dedicated off-street parking for 5 cars in the rear. Shared and in-unit washer/dryer options are also included. Stop scrolling and come see this rare multi-family unicorn in person! Open House: Saturday, 8/15 from 10:00 AM – 11:30 AM AND Tuesday 8/18 5:00P-6:30P
    4 days
    |
    265
    |
    20
    |

    Zillow last checked:

    Listing updated:

    Listed by:

    Lisa Givens,

    Coldwell Banker Realty Bedford NH Cell:603-300-6825,

    Onyx Real Estate Group,

    Coldwell Banker Realty Bedford NH

    Source: PrimeMLS,MLS#: 5104512MLS Logo

      Facts & features

      Interior

      Bedrooms & bathrooms
      • Bedrooms: 4
      • Bathrooms: 3
      • Full bathrooms: 3
      Heating
      • Baseboard, Electric, Forced Air
      Cooling
      • Other
      Appliances
      • Included: Domestic Water Heater
      Features
      • Flooring: Carpet, Laminate, Wood
      • Basement: Unfinished,Interior Entry
      Interior area
      • Total structure area: 3,726
      • Total interior livable area: 2,664 sqft
      • Finished area above ground: 2,664
      • Finished area below ground: 0

      Property

      Parking
      • Parking features: Paved, Assigned, Off Street
      Features
      • Levels: Two
      Lot
      • Size: 5,227 Square Feet
      • Features: Near Shopping, Near Public Transit, Near Hospital, Near School(s)
      Details
      • Parcel number: MNCHM0132B000L0037
      • Zoning description: 3 Fam MDL-01

      Construction

      Type & style
      • Home type: MultiFamily
      • Property subtype: Multi Family
      Materials
      • Wood Frame
      • Foundation: Concrete, Granite
      • Roof: Asphalt Shingle
      Condition
      • New construction: No
      • Year built: 1901

      Utilities & green energy

      • Electric: Circuit Breakers
      • Sewer: Public Sewer
      • Water: Public
      • Utilities for property: Gas On-Site

      Community & HOA

      Location
      • Region: Manchester

      Financial & listing details

      • Price per square foot: $233/sqft
      • Tax assessed value: $353,300
      • Annual tax amount: $6,918
      • Date on market: 8/12/2026
      • Road surface type: Paved

        Estimated market value

        $579,200

        $544,000 - $614,000

        $3,553/mo

        Price history

        DateEventPrice
        8/15/2026Listed for sale$620,000$233/sqft
        Source: PrimeMLS #5104512 Report a problem
        5/20/2026Listing removed$620,000$233/sqft
        Source: PrimeMLS #5081243 Report a problem
        4/7/2026Pending sale$620,000$233/sqft
        Source: PrimeMLS #5081243 Report a problem
        3/30/2026Listed for sale$620,000+51.2%$233/sqft
        Source: PrimeMLS #5081243 Report a problem
        3/29/2021Sold$410,000+5.2%$154/sqft
        Source: PrimeMLS #4847095 Report a problem
        2/17/2021Pending sale$389,900$146/sqft
        Source: Keller Williams Realty Metropolitan #4847095 Report a problem
        2/12/2021Listed for sale$389,900+18.9%$146/sqft
        Source: Keller Williams Realty Metropolitan #4847095 Report a problem
        7/5/2006Sold$328,000+300.5%$123/sqft
        Source: Public Record Report a problem
        3/8/2000Sold$81,900$31/sqft
        Source: Public Record Report a problem

        Public tax history

        YearProperty taxesTax assessment
        2024$6,918 +3.8%$353,300
        2023$6,663 +3.4%$353,300
        2022$6,444 +3.2%$353,300
        2021$6,246 +18.9%$353,300 +65.8%
        2020$5,255 +1.4%$213,100
        2019$5,183 +2.7%$213,100
        2018$5,046 +1.5%$213,100
        2017$4,969 +0.8%$213,100
        2016$4,931 +2.1%$213,100 +3.4%
        2015$4,829 -0.2%$206,000
        2014$4,841 +6%$206,000
        2012$4,569 $206,000
        2011-- $206,000 -22.3%
        2010-- $265,000
        2009$2,329 +22.7%$265,000
        2005$1,898 +9.1%--
        2004$1,740 +2.8%--
        2003$1,692 +7.8%--
        2002$1,570 +4%--
        2001$1,509 $98,400
        Find assessor info on the county website

        Monthly payment

        Est. payment

        Payment breakdown

        Explore the cost of this home by adjusting the details. Changes won't be saved.
        All calculations are estimates and provided by Zillow, Inc. for informational purposes only. Actual amounts may vary.
        HOA fees may include property taxes on listings classified as Co-Ops. Contact the listing agent and/or owner for fee details.
        See how much you could borrow to make a competitive offer.

        Climate risks

        Neighborhood: Hallsville

        Getting around

        86 / 100
        Very Walkable
        60 / 100
        Bikeable

        Nearby schools

        GreatSchools rating
        Schools provided by the listing agent
        • District: Manchester Sch Dst SAU #37

        Source: PrimeMLS. This data may not be complete. We recommend contacting the local school district to confirm school assignments for this home.

        A local agent can set up tours, give advice and negotiate with sellers.

        A local lender can help you make sure your offer is ready when you are.

        Browse local experts

        Similar homes