Welcome to 636 Sunlit Coral located in the desirable community of Shell Cove in Ruskin! Spacious 4 bedroom, 2.5 bath home with a separate formal dining room, large family room and a beautiful gourmet kitchen with granite countertops and stainless appliances! Lots of cabinets along with a pantry. Featuring a large master bedroom located in the rear of the home with a huge walk-in closet! Slip bedroom plan, secondary bedrooms are located in the front of the home. Laundry room is located near the front of home. Enjoy the great views of the pond! This home did not flood! High and Dry! Great amenities and convenient to Bahia Beach, Little Harbor, Shell Point Marina and Simmons Park. EZ access to all major highways. Priced to sell please call today for your private tour!
Sold for $360,000
$360,000
636 Sunlit Coral St, Ruskin, FL 33570
4beds
2,328sqft
Single Family Residence
Built in 2021
5,000 Square Feet Lot
$351,600 Zestimate®
$155/sqft
$2,327 Estimated rent
Home value
$351,600
Estimated sales range
Not available
$2,327/mo
Zestimate® history
Owner options
List your home for rent
$2,327/mo
Rent Zestimate®
Find your next renter with Zillow Rental Manager. Plus, with online applications, you can quickly screen prospective tenants – for free.
$2,327/mo
Rent Zestimate®
Refinance and save
$2,489/mo
Est. payment
Refinancing to a lower rate could help reduce your monthly payments and save thousands over the life of the loan.
$2,489/mo
Est. payment
Explore your selling options
Work with a Zillow partner agent
Leverage their expertise and Zillow's premium Showcase listings to get your home seen by more buyers.
Get startedList with your own agent
Get your home in front of millions of buyers by listing it on Zillow.
Learn how to do itSell it yourself
Take full control of how buyers see your home on Zillow by listing For Sale by Owner (FSBO).
List your homeWhat's special
Slip bedroom planGranite countertopsLarge family roomGourmet kitchenFormal dining roomLots of cabinetsStainless appliances
Zillow last checked:
Listing updated:
Listed by:
Maria Vargas 813-917-7596,
FLORIDA LUXURY REALTY INC 727-372-6611,
Maria VanGalder 813-679-9595,
FLORIDA LUXURY REALTY INC
Bought with:
Maria Vargas, 3572151
FLORIDA LUXURY REALTY INC
Maria VanGalder, 663051
FLORIDA LUXURY REALTY INC
Source: Stellar MLS,MLS#: TB8375054 Originating MLS: Suncoast Tampa
Originating MLS: Suncoast Tampa
Facts & features
Interior
Bedrooms & bathrooms
- Bedrooms: 4
- Bathrooms: 3
- Full bathrooms: 2
- 1/2 bathrooms: 1
Primary bedroom
- Features: Built-in Closet
- Level: Second
- Area: 196 Square Feet
- Dimensions: 14x14
Bedroom 3
- Features: Built-in Closet
- Level: Second
- Area: 130 Square Feet
- Dimensions: 10x13
Bedroom 4
- Features: Built-in Closet
- Level: Second
- Area: 110 Square Feet
- Dimensions: 10x11
Bathroom 2
- Features: Built-in Closet
- Level: Second
- Area: 130 Square Feet
- Dimensions: 10x13
Balcony porch lanai
- Level: First
- Area: 80 Square Feet
- Dimensions: 10x8
Great room
- Level: First
- Area: 420 Square Feet
- Dimensions: 28x15
Kitchen
- Level: First
- Area: 150 Square Feet
- Dimensions: 15x10
Loft
- Level: First
- Area: 108 Square Feet
- Dimensions: 9x12
Heating
- Central, Electric
Cooling
- Central Air
Appliances
- Included: Dishwasher, Disposal, Dryer, Electric Water Heater, Microwave, Range, Refrigerator, Washer
- Laundry: Inside, Laundry Closet, Upper Level
Features
- Ceiling Fan(s), Eating Space In Kitchen, Open Floorplan, PrimaryBedroom Upstairs, Thermostat, Walk-In Closet(s)
- Flooring: Carpet, Tile
- Has fireplace: No
Interior area
- Total structure area: 2,856
- Total interior livable area: 2,328 sqft
Property
Parking
- Total spaces: 2
- Parking features: Garage - Attached
- Attached garage spaces: 2
Features
- Levels: Two
- Stories: 2
- Exterior features: Balcony, Irrigation System, Sidewalk
Lot
- Size: 5,000 Square Feet
- Dimensions: 40 x 125
Details
- Parcel number: U063219C0700000000452.0
- Zoning: PD
- Special conditions: None
Construction
Type & style
- Home type: SingleFamily
- Property subtype: Single Family Residence
Materials
- Stucco
- Foundation: Slab
- Roof: Other
Condition
- Completed
- New construction: No
- Year built: 2021
Utilities & green energy
- Sewer: Public Sewer
- Water: Public
- Utilities for property: BB/HS Internet Available, Cable Available, Cable Connected, Electricity Available, Electricity Connected, Public, Sewer Available, Sewer Connected, Street Lights, Water Available, Water Connected
Community & HOA
Community
- Features: Buyer Approval Required, Pool
- Pet fee: $0 monthly
- Subdivision: SHELL COVE PH 1
HOA
- Has HOA: Yes
- HOA fee: $8 monthly
- HOA name: Beverly Pavon
- HOA phone: 813-873-7300
Location
- Region: Ruskin
Financial & listing details
- Price per square foot: $155/sqft
- Tax assessed value: $294,776
- Annual tax amount: $6,784
- Date on market: 4/17/2025
- Cumulative days on market: 45 days
- Listing terms: Cash,Conventional,FHA,VA Loan
- Ownership: Fee Simple
- Total actual rent: 0
- Electric utility on property: Yes
- Road surface type: Asphalt, Paved
Price history
| Date | Event | Price |
|---|---|---|
| 6/30/2025 | Sold | $360,000$155/sqft |
Source:  Stellar MLS #TB8375054 Report a problem Stellar MLS #TB8375054 Report a problem | ||
| 6/2/2025 | Pending sale | $360,000$155/sqft |
Source: Stellar MLS #TB8375054 Report a problem | ||
| 5/19/2025 | Price change | $360,000-1.4%$155/sqft |
Source: Stellar MLS #TB8375054 Report a problem | ||
| 4/17/2025 | Listed for sale | $365,000+19.5%$157/sqft |
Source: Stellar MLS #TB8375054 Report a problem | ||
| 12/8/2021 | Sold | $305,490$131/sqft |
Source: Public Record Report a problem | ||
| 5/6/2021 | Pending sale | $305,490$131/sqft |
Source:  DR Horton #T3300043 Report a problem DR Horton #T3300043 Report a problem | ||
Public tax history
| Year | Property taxes | Tax assessment |
|---|---|---|
| 2025 | $7,598 +12% | $278,848 +2.9% |
| 2024 | $6,784 +2.5% | $270,989 +3% |
| 2023 | $6,619 -2.7% | $263,096 +3% |
| 2022 | $6,800 +166.1% | $255,433 +917.4% |
| 2021 | $2,556 +16.4% | $25,106 +402.1% |
| 2020 | $2,196 | $5,000 |
Find assessor info on the county website
Neighborhood: 33570
Nearby homes
- $341,500-- bd3 ba2.5k sqft648 Sunlit Coral St, Ruskin, FL 33570Off Market
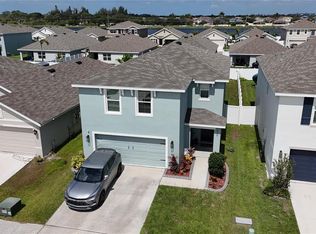
- $354,0004 bd3 ba2.3k sqft626 Sunlit Coral St, Ruskin, FL 33570Sold
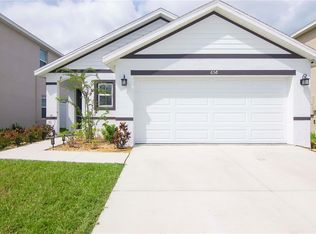
- $319,5003 bd2 ba1.5k sqft658 Sunlit Coral St, Ruskin, FL 33570Sold
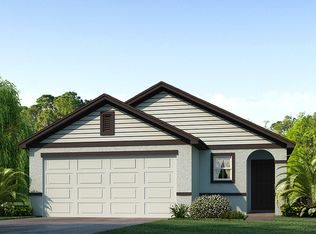
- $308,5003 bd2 ba2k sqft614 Sunlit Coral St, Ruskin, FL 33570Off Market
- $323,600-- bd2 ba2.3k sqft670 Sunlit Coral St, Ruskin, FL 33570Off Market
- $318,6003 bd2 ba1.6k sqft1383 Ocean Spray Dr, Ruskin, FL 33570Off Market
- $311,0003 bd2 ba2k sqft602 Sunlit Coral St, Ruskin, FL 33570Off Market
- $335,100-- bd2 ba1.8k sqft1379 Ocean Spray Dr, Ruskin, FL 33570Off Market
Nearby schools
GreatSchools rating
- 2/10Thompson ElementaryGrades: PK-5Distance: 2.7 mi
- 2/10Shields Middle SchoolGrades: 6-8Distance: 5 mi
- 3/10Lennard High SchoolGrades: 9-12Distance: 2.6 mi
Schools provided by the listing agent
- Elementary: Thompson Elementary
- Middle: Shields-HB
- High: Lennard-HB
Source: Stellar MLS. This data may not be complete. We recommend contacting the local school district to confirm school assignments for this home.
Get a cash offer in 3 minutes
Find out how much your home could sell for in as little as 3 minutes with a no-obligation cash offer.
Estimated market value
$351,600
Get a cash offer in 3 minutes
Find out how much your home could sell for in as little as 3 minutes with a no-obligation cash offer.
Estimated market value
$351,600
- Florida
- Hillsborough County
- Ruskin
- 33570
- 636 Sunlit Coral St
Nearby cities
Nearby zip codes
Other Ruskin Topics
