Welcome to this 3-bedroom, 2-bath single-story pool home located on a quiet cul-de-sac in the Golden Gateway Homes community of Tarpon Springs. Situated on a spacious lot, this property offers a functional layout with multiple living and dining areas, providing flexibility for everyday living and entertaining. The home features a central kitchen with dining space that opens to the main living areas, creating a natural flow throughout. The primary bedroom includes an en-suite bathroom, while the additional bedrooms offer comfortable accommodations for family or guests. A one-car garage adds convenience and storage. Step outside to enjoy your private in-ground pool and expansive backyard—perfect for relaxing or hosting gatherings. The screened-in patio provides a covered outdoor space to enjoy Florida living year-round while overlooking the pool area. Constructed with a slab foundation, stucco exterior, and shingle roof, this single-family home is connected to public sewer and offers a standard HVAC system. A new roof will be installed prior to closing, adding value and peace of mind for the next owner. Located just minutes from Downtown Tarpon Springs and the famous Sponge Docks, this home offers convenient access to local dining, shopping, and coastal attractions. This property presents a great opportunity for buyers looking to personalize a home in a desirable location with strong potential. * New roof to be installed prior to closing once under contract and lifetime limited warranty to be transferred to new owner
For sale
Price cut: $10K (8/9)
$399,999
636 TESSIER COURT, TARPON SPRINGS, FL 34689
3beds
1,822sqft
Single Family Residence
Built in 1980
0.36 Acres Lot
$-- Zestimate®
$220/sqft
$-- HOA
What's special
Private in-ground poolSpacious lotQuiet cul-de-sacStucco exteriorShingle roof
- 137 days
- 1,503
- 78
Zillow last checked:
Listing updated:
Listed by:
Pluri Castaneda 305-905-4233,
54 REALTY LLC 813-435-5411
Source: Stellar MLS,MLS#: TB8497212 Originating MLS: West Pasco
Originating MLS: West Pasco
Facts & features
Interior
Bedrooms & bathrooms
- Bedrooms: 3
- Bathrooms: 2
- Full bathrooms: 2
Primary bedroom
- Features: Walk-In Closet(s)
- Level: First
- Area: 199.45 Square Feet
- Dimensions: 15.11x13.2
Bedroom 2
- Features: Built-in Closet
- Level: First
- Area: 175.16 Square Feet
- Dimensions: 15.1x11.6
Bedroom 3
- Features: Built-in Closet
- Level: First
- Area: 167.76 Square Feet
- Dimensions: 15.1x11.11
Balcony porch lanai
- Level: First
- Area: 443.54 Square Feet
- Dimensions: 13.4x33.1
Dinette
- Level: First
- Area: 74.44 Square Feet
- Dimensions: 6.7x11.11
Dining room
- Level: First
- Area: 151.68 Square Feet
- Dimensions: 19.2x7.9
Family room
- Level: First
- Area: 259.2 Square Feet
- Dimensions: 19.2x13.5
Kitchen
- Level: First
- Area: 154.94 Square Feet
- Dimensions: 12.7x12.2
Living room
- Level: First
- Area: 184.47 Square Feet
- Dimensions: 12.9x14.3
Heating
- Central, Electric
Cooling
- Central Air
Appliances
- Included: Dishwasher, Microwave, Range, Refrigerator
- Laundry: Inside
Features
- Accessibility Features, Built-in Features, Ceiling Fan(s), Eating Space In Kitchen, Kitchen/Family Room Combo, Living Room/Dining Room Combo, Open Floorplan, Other, Primary Bedroom Main Floor, Solid Surface Counters, Split Bedroom, Thermostat, Walk-In Closet(s)
- Flooring: Laminate, Tile
- Has fireplace: No
Interior area
- Total structure area: 2,736
- Total interior livable area: 1,822 sqft
Video & virtual tour
Property
Parking
- Total spaces: 2
- Parking features: Driveway
- Attached garage spaces: 2
- Has uncovered spaces: Yes
Features
- Levels: One
- Stories: 1
- Patio & porch: Covered, Patio, Screened
- Exterior features: Lighting, Other, Sidewalk, Storage
- Has private pool: Yes
- Pool features: In Ground, Lighting, Other
- Fencing: Vinyl,Wood
Lot
- Size: 0.36 Acres
- Features: Cul-De-Sac
Details
- Additional structures: Shed(s)
- Parcel number: 102715314820030160
- Special conditions: None
Construction
Type & style
- Home type: SingleFamily
- Property subtype: Single Family Residence
Materials
- Block, Concrete, Stucco
- Foundation: Slab
- Roof: Shingle
Condition
- New construction: No
- Year built: 1980
Utilities & green energy
- Sewer: Public Sewer
- Water: Public
- Utilities for property: Cable Available, Cable Connected, Electricity Available, Electricity Connected, Sewer Available, Sewer Connected, Street Lights, Water Available, Water Connected
Community & HOA
Community
- Pet fee: $0 monthly
- Subdivision: GOLDEN GATEWAY HOMES
HOA
- Has HOA: No
Location
- Region: Tarpon Springs
Financial & listing details
- Price per square foot: $220/sqft
- Tax assessed value: $386,714
- Annual tax amount: $5,226
- Date on market: 4/24/2026
- Cumulative days on market: 135 days
- Listing terms: Cash,Conventional,FHA,VA Loan
- Ownership: Fee Simple
- Total actual rent: 0
- Electric utility on property: Yes
- Road surface type: Concrete, Paved
Estimated market value
Not available
Estimated sales range
Not available
Not available
Price history
| Date | Event | Price |
|---|---|---|
| 8/9/2026 | Price change | $399,999-2.4%$220/sqft |
Source:  Stellar MLS #TB8497212 Report a problem Stellar MLS #TB8497212 Report a problem | ||
| 7/10/2026 | Price change | $410,000-2.4%$225/sqft |
Source: Stellar MLS #TB8497212 Report a problem | ||
| 6/9/2026 | Price change | $420,000-2.3%$231/sqft |
Source: Stellar MLS #TB8497212 Report a problem | ||
| 5/21/2026 | Price change | $430,000-2.3%$236/sqft |
Source: Stellar MLS #TB8497212 Report a problem | ||
| 4/29/2026 | Price change | $440,000-2.2%$241/sqft |
Source: Stellar MLS #TB8497212 Report a problem | ||
| 4/24/2026 | Listed for sale | $450,000$247/sqft |
Source: Stellar MLS #TB8497212 Report a problem | ||
Public tax history
| Year | Property taxes | Tax assessment |
|---|---|---|
| 2025 | $5,226 +10% | $287,886 +8.5% |
| 2024 | $4,752 +8.2% | $265,395 +8.4% |
| 2023 | $4,390 +5.9% | $244,791 +8.3% |
| 2022 | $4,144 +15.2% | $225,958 +8.3% |
| 2021 | $3,597 -20.4% | $208,737 -7.6% |
| 2020 | $4,519 +171.5% | $225,953 +80.9% |
| 2019 | $1,665 | $124,877 +1.9% |
| 2018 | $1,665 +1.7% | $122,549 +2.1% |
| 2017 | $1,637 +2.9% | $120,028 +2.1% |
| 2016 | $1,590 -1.6% | $117,559 +0.7% |
| 2015 | $1,616 +0.1% | $116,742 +0.8% |
| 2014 | $1,615 +1% | $115,815 +1.5% |
| 2013 | $1,598 +2.3% | $114,103 +1.7% |
| 2012 | $1,562 | $112,196 +3% |
| 2011 | -- | $108,928 +1.5% |
| 2010 | -- | $107,318 +2.7% |
| 2009 | -- | $104,497 +0.1% |
| 2008 | $1,301 | $104,393 +3% |
| 2007 | -- | $101,352 -37.4% |
| 2005 | -- | $161,900 +16% |
| 2004 | $1,511 +2% | $139,600 +2.5% |
| 2003 | $1,481 +4.3% | $136,200 +15.5% |
| 2002 | $1,420 | $117,900 +7.5% |
| 2001 | $1,420 +4.6% | $109,700 +0.3% |
| 2000 | $1,357 | $109,400 |
Find assessor info on the county website
Monthly payment
Est. payment
Payment breakdown
Explore the cost of this home by adjusting the details. Changes won't be saved.Climate risks
Neighborhood: 34689
Nearby schools
Schools provided by the listing agent
- Elementary: Sunset Hills Elementary-PN
- Middle: Tarpon Springs Middle-PN
- High: Tarpon Springs High-PN
Source: Stellar MLS. This data may not be complete. We recommend contacting the local school district to confirm school assignments for this home.
- $368,800-- bd-- ba-- sqftCharlotte Ave, Tarpon Springs, FL 34689Off Market
- $276,700-- bd-- ba-- sqftCharlotte Ave, Tarpon Springs, FL 34689Off Market
- $321,3003 bd2 ba1.4k sqft731 Charlotte Ave, Tarpon Springs, FL 34689Off Market
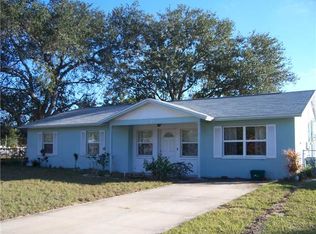
- $385,3002 bd2 ba2.1k sqft632 Tessier Ct, Tarpon Springs, FL 34689Off Market
Similar homes
- $424,0003 bd2 ba1.9k sqft505 VILLAGE OAK DRIVE, TARPON SPRINGS, FL 34689For Sale

 MLS ID #TB8520520, Renee Gialousis, COLDWELL BANKER REALTY. Stellar MLS
 - $399,9003 bd2 ba1.5k sqft2202 CITRUS HILL LANE, PALM HARBOR, FL 34683For Sale
 MLS ID #TB8538998, Micaela Morenz, PA, BLAKE REAL ESTATE INC. Stellar MLS
 - $468,2003 bd1 ba1.1k sqft632 CROSS STREET, TARPON SPRINGS, FL 34689For Sale
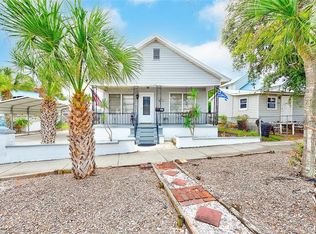 MLS ID #TB8438161, Patti Webster, DENNIS REALTY & INV. CORP.. Stellar MLS
 - $489,0003 bd2 ba1.6k sqft2437 HAWK AVENUE, PALM HARBOR, FL 34683For Sale
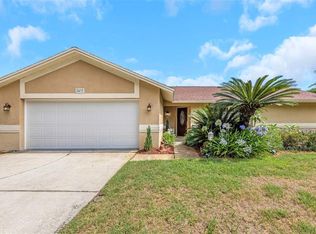 MLS ID #W7886760, Jennifer Robison, DALTON WADE INC. Stellar MLS
 - $385,0003 bd3 ba1.8k sqft9230 JASMINE BOULEVARD, NEW PORT RICHEY, FL 34654For SaleMLS ID #TB8529200, Brenda Rubio, LLC, BHHS FLORIDA PROPERTIES GROUP. Stellar MLS
- $410,0003 bd2 ba1.5k sqft4515 COUNTY BREEZE DRIVE, NEW PORT RICHEY, FL 34653For SaleMLS ID #TB8525533, Christine Knighton, SMITH & ASSOCIATES REAL ESTATE. Stellar MLS
- $335,0003 bd2 ba1.4k sqft1133 GRAND BOULEVARD, HOLIDAY, FL 34690For SaleMLS ID #TB8522814, Monica Karcz, PA, REDFIN CORPORATION. Stellar MLS
- $439,0004 bd2 ba1.7k sqft2627 SURREY DRIVE, PALM HARBOR, FL 34684For SaleMLS ID #TB8512001, Anna Booker, MARK SPAIN REAL ESTATE. Stellar MLS
- $385,0004 bd3 ba1.8k sqft5513 OCEANIC ROAD, HOLIDAY, FL 34690For SaleMLS ID #TB8538219, Jeffrey Borham, PA, EXP REALTY LLC. Stellar MLS
- $399,9003 bd2 ba1.4k sqft16317 CALIENTE PLACE, TAMPA, FL 33624For SaleMLS ID #TB8514284, Julie Brantley, MIHARA & ASSOCIATES INC.. Stellar MLS
- $325,0003 bd2 ba1.4k sqft7022 ARBOR VIEW LANE, NEW PORT RICHEY, FL 34653For SaleMLS ID #TB8537823, Matthew Griffin, OPTIMA ONE REALTY. Stellar MLS
- $530,0003 bd2 ba2.1k sqft1039 NORTHRIDGE DRIVE, PALM HARBOR, FL 34683For SaleMLS ID #TB8488020, Nik Slavik, RE/MAX CHAMPIONS. Stellar MLS
- $425,0002 bd2 ba1.7k sqft9116 LAKEVIEW DRIVE, NEW PORT RICHEY, FL 34654For SaleMLS ID #W7886572, James Adams, PA, EXP REALTY LLC. Stellar MLS
- $438,0003 bd3 ba1.9k sqft9615 TOWANDA LANE, PORT RICHEY, FL 34668For SaleMLS ID #TB8534703, Monica Lee, ALIGN RIGHT REALTY LLC. Stellar MLS
- $524,9003 bd2 ba2k sqft2409 OSPREY AVENUE, PALM HARBOR, FL 34683For SaleMLS ID #TB8521786, Agnes Vetter, COASTAL PROPERTIES GROUP INTERNATIONAL. Stellar MLS
- $450,0003 bd3 ba2.4k sqft17616 EAGLE LANE, LUTZ, FL 33558For SaleMLS ID #TB8489388, Michelle Griffin, PINEYWOODS REALTY LLC. Stellar MLS
- $425,0003 bd2 ba1.6k sqft6805 LONGPOINTE WAY, TAMPA, FL 33615For SaleMLS ID #TB8521238, Sylvia Haddad, REDFIN CORPORATION. Stellar MLS
- $245,0003 bd2 ba1.3k sqft1215 PERSIMMON DRIVE, HOLIDAY, FL 34691For SaleMLS ID #TB8514707, Ingrid Santaliz, MARK SPAIN REAL ESTATE. Stellar MLS
- $440,0004 bd2 ba1.9k sqft3495 OAK STREET, DUNEDIN, FL 34698For SaleMLS ID #TB8514763, Christine Tatum, REDFIN CORPORATION. Stellar MLS
- $250,0003 bd2 ba1.4k sqft3226 FAIRMOUNT DRIVE, HOLIDAY, FL 34691For SaleMLS ID #TB8492456, Jeffrey Borham, PA, EXP REALTY LLC. Stellar MLS
