Skip main navigation
Sold for $321,000
  • $321,000

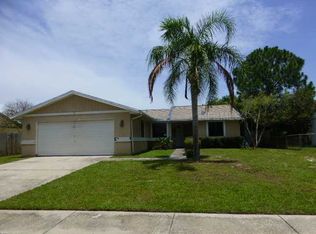
    636 Timber Bay Cir E, Oldsmar, FL 34677

    3beds
    924sqft
    Single Family Residence
    Built in 1985
    8,878 Square Feet Lot
    $312,100 Zestimate®
    $347/sqft
    $1,937 Estimated rent

    Home value

    $312,100

    $281,000 - $346,000

    $1,937/mo

    Zestimate® history
    Loading
    Loading...

    Owner options

    List your home for rent

    $1,937/mo

    Rent Zestimate®

    Find your next renter with Zillow Rental Manager. Plus, with online applications, you can quickly screen prospective tenants – for free.

    Learn more

    $1,937/mo

    Rent Zestimate®

    Refinance and save

    $2,227/mo

    Est. payment

    Refinancing to a lower rate could help reduce your monthly payments and save thousands over the life of the loan.

    See today's rates

    $2,227/mo

    Est. payment

    Explore your selling options

    Work with a Zillow partner agent

    Leverage their expertise and Zillow's premium Showcase listings to get your home seen by more buyers.

    Get started

    List with your own agent

    Get your home in front of millions of buyers by listing it on Zillow.

    Learn how to do it

    Sell it yourself

    Take full control of how buyers see your home on Zillow by listing For Sale by Owner (FSBO).

    List your home

    What's special

    Fenced-in yardThree spacious bedroomsLarge above-ground poolBrand-new hvac systemOpen floor planSpacious deck
    Hi there, the realtor told me I could speak for myself and I'm pumped! I’m your next home—ready to welcome you with open arms and a whole lot of charm! Let’s start with the big news: I’ve stood strong through every storm, never taking on a drop of flood damage. My ROOF was replaced in 2020, and I got a brand-new HVAC system in 2023, so I keep things cool and comfortable. Step inside, and you’ll love my open floor plan—where the living room flows effortlessly into the dining area and kitchen, creating the perfect space for entertaining or just unwinding after a long day. My kitchen is designed for easy movement, so whether you're cooking up a storm or grabbing a quick snack, everything is right where you need it and offers pool and WATER VIEWS. I have three spacious bedrooms, but my owner's bedroom is the real standout, featuring a large walk-in closet for all your storage needs. And just wait until you step out back! My screened-in lanai offers a peaceful retreat with serene views of the pond at my edge. Oh, and did I mention? You own the riparian rights to the water—meaning a small dock is yours to build if you’d like! My FENCED-IN YARD is an entertainer’s paradise, complete with a large above-ground POOL and a spacious deck, perfect for summer days and starry nights. Plus, living in Oldsmar means you get the best of everything—A-rated schools, beautiful parks, a private beach, a city boat launch, and even a zip-line adventure course! Want to hit the beach? Honeymoon Island and world-famous Caladesi Beach are just 20 minutes away, as are both Tampa and Clearwater airports. I’ve got it all—strength, style, and a location that can’t be beat. The only thing missing? You! Come see me today.

    Zillow last checked:

    Listing updated:

    Listing Provided by:

    Amanda Lebiszczak 912-655-2774,

    CHARLES RUTENBERG REALTY INC 727-538-9200

    Bought with:

    Colleen Monagas, 3188982

    MARC JOSEPH REALTY, INC

    Source: Stellar MLS,MLS#: TB8371168MLS LogoOriginating MLS: Suncoast Tampa

    Facts & features

    Interior

    Bedrooms & bathrooms
    • Bedrooms: 3
    • Bathrooms: 1
    • Full bathrooms: 1
    Primary bedroom
    • Features: Walk-In Closet(s)
    • Level: First
    • Area: 154 Square Feet
    • Dimensions: 11x14
    Bedroom 2
    • Features: Built-in Closet
    • Level: First
    • Area: 110 Square Feet
    • Dimensions: 10x11
    Bedroom 3
    • Features: Built-in Closet
    • Level: First
    • Area: 117 Square Feet
    • Dimensions: 13x9
    Bathroom 1
    • Level: First
    • Area: 40 Square Feet
    • Dimensions: 5x8
    Kitchen
    • Level: First
    • Area: 165 Square Feet
    • Dimensions: 11x15
    Living room
    • Features: No Closet
    • Level: First
    • Area: 208 Square Feet
    • Dimensions: 13x16
    Heating
    • Heat Pump
    Cooling
    • Central Air
    Appliances
    • Included: Dishwasher, Disposal, Electric Water Heater, Microwave, Range, Refrigerator
    • Laundry: In Garage
    Features
    • Ceiling Fan(s), Eating Space In Kitchen, Open Floorplan, Primary Bedroom Main Floor, Solid Wood Cabinets, Thermostat, Walk-In Closet(s)
    • Flooring: Carpet, Ceramic Tile
    • Doors: Sliding Doors
    • Has fireplace: No
    Interior area
    • Total structure area: 1,432
    • Total interior livable area: 924 sqft

    Property

    Parking
    • Total spaces: 1
    • Parking features: Garage - Attached
    • Attached garage spaces: 1
    • Details: Garage Dimensions: 28x10
    Features
    • Levels: One
    • Stories: 1
    • Patio & porch: Patio, Screened
    • Exterior features: Irrigation System, Sidewalk
    • Has private pool: Yes
    • Pool features: Above Ground, Pool Sweep, Vinyl
    • Fencing: Fenced
    • Has view: Yes
    • View description: Lake
    • Has water view: Yes
    • Water view: Lake
    • Waterfront features: Lake Front
    Lot
    • Size: 8,878 sqft
    • Features: FloodZone
    Details
    • Parcel number: 252816818510080200
    • Zoning: RES
    • Special conditions: None

    Construction

    Type & style
    • Home type: SingleFamily
    • Architectural style: Traditional
    • Property subtype: Single Family Residence
    Materials
    • Stucco, Wood Frame
    • Foundation: Slab
    • Roof: Shingle
    Condition
    • Completed
    • New construction: No
    • Year built: 1985

    Utilities & green energy

    • Sewer: Public Sewer
    • Water: Public
    • Utilities for property: Cable Connected, Electricity Connected, Sewer Connected

    Community & neighborhood

    Location
    • Region: Oldsmar
    • Subdivision: SHOREVIEW PH 2

    HOA & financial

    HOA
    • Has HOA: No
    Other fees
    • Pet fee: $0 monthly
    Other financial information
    • Total actual rent: 0

    Other

    Other facts
    • Listing terms: Cash,Conventional,FHA,VA Loan
    • Ownership: Fee Simple
    • Road surface type: Paved

    Price history

    DateEventPrice
    5/29/2025Sold$321,000+1.9%$347/sqft
    Source: Stellar MLS #TB8371168 Report a problem
    4/24/2025Pending sale$315,000$341/sqft
    Source: Stellar MLS #TB8371168 Report a problem
    4/7/2025Listed for sale$315,000+49.3%$341/sqft
    Source: Stellar MLS #TB8371168 Report a problem
    3/20/2020Listing removed$211,000$228/sqft
    Source: CENTURY 21 East Lake Realty and Leasing #U8059498 Report a problem
    2/11/2020Price change$211,000+5.5%$228/sqft
    Source: CENTURY 21 East Lake Realty and Leasing #U8059498 Report a problem
    1/20/2020Pending sale$199,999$216/sqft
    Source: CENTURY 21 East Lake Realty and Leasing #U8059498 Report a problem
    1/15/2020Price change$199,999-2%$216/sqft
    Source: CENTURY 21 East Lake Realty and Leasing #U8059498 Report a problem
    12/14/2019Price change$204,000-3.3%$221/sqft
    Source: CENTURY 21 East Lake Realty and Leasing #U8059498 Report a problem
    10/28/2019Price change$211,000-1.4%$228/sqft
    Source: CENTURY 21 East Lake Realty and Leasing #U8059498 Report a problem
    10/18/2019Price change$214,000-2.7%$232/sqft
    Source: CENTURY 21 East Lake Realty and Leasing #U8059498 Report a problem
    9/19/2019Listed for sale$219,900+136.5%$238/sqft
    Source: CENTURY 21 EAST LAKE REALTY #U8059498 Report a problem
    5/25/2012Sold$93,000+196.2%$101/sqft
    Source: Public Record Report a problem
    11/1/2011Sold$31,400-55.1%$34/sqft
    Source: Public Record Report a problem
    5/4/1998Sold$70,000$76/sqft
    Source: Public Record Report a problem

    Public tax history

    YearProperty taxesTax assessment
    2024$710 +4.2%$83,006 +3%
    2023$682 +5.7%$80,588 +3%
    2022$645 +1.4%$78,241 +3%
    2021$636 +1.4%$75,962 +1.4%
    2020$627 +0.5%$74,913 +2.3%
    2019$624 $73,229 +1.9%
    2018$624 +0.3%$71,864 +2.1%
    2017$622 -1.1%$70,386 +2.1%
    2016$629 -2.5%$68,938 +0.7%
    2015$645 +0.1%$68,459 +0.8%
    2014$644 -0.3%$67,916 +1.5%
    2013$646 -39.7%$66,912 +27.2%
    2012$1,072 $52,594 -15.3%
    2011-- $62,106 -10.6%
    2010-- $69,455 -2.3%
    2009-- $71,079 +0.1%
    2008$661 $71,008 +3%
    2007-- $68,940 -29.9%
    2005-- $98,300 +11.8%
    2004$840 +2.7%$87,900 +10.3%
    2003$818 +5.3%$79,700 +7.1%
    2002$776 $74,400 +10.7%
    2001$776 +5.6%$67,200 +7.5%
    2000$735 $62,500

    Find assessor info on the county website

    Neighborhood: 34677

    Nearby schools

    GreatSchools rating
    Schools provided by the listing agent
    • Elementary: Oldsmar Elementary-PN
    • Middle: Carwise Middle-PN
    • High: East Lake High-PN

    Source: Stellar MLS. This data may not be complete. We recommend contacting the local school district to confirm school assignments for this home.

    Get a cash offer in 3 minutes
    Find out how much your home could sell for in as little as 3 minutes with a no-obligation cash offer.
    Estimated market value
    $312,100
    Get a cash offer in 3 minutes
    Find out how much your home could sell for in as little as 3 minutes with a no-obligation cash offer.
    Estimated market value
    $312,100