Welcome home to this beautiful 3-bedroom, 2-bath home situated on 1.53 acres in a peaceful, private setting! Step inside to an inviting, move-in-ready interior featuring LVP flooring throughout, tile flooring in the bathrooms, granite countertops, stainless steel appliances, and a cozy gas fireplace. The primary suite features a walk-in tile shower, adding a nice touch of comfort and style.
Even better, this home comes fully furnished, making it an excellent option for a primary residence, vacation home, or getaway! Outside, enjoy the large back deck, perfect for family gatherings, cookouts, and relaxing while taking in the private surroundings. A covered front porch provides another great place to unwind. Additional features include a metal roof and 2-car garage for added convenience and storage.
With 1.53 acres, privacy, beautiful indoor finishes, and plenty of outdoor space to enjoy, this home is ready for its new owners!
*HVAC installed March 2017.
*Cedar Chest does not convey.
Pending
$304,900
636 Timber View Rd, Pikeville, TN 37367
3beds
1,497sqft
Single Family Residence
Built in 2011
1.53 Acres Lot
$-- Zestimate®
$204/sqft
$8/mo HOA
What's special
Cozy gas fireplaceMetal roofWalk-in tile showerStainless steel appliancesInviting move-in-ready interiorLvp flooring throughoutGranite countertops
- 18 days
- 778
- 89
Likely to sell faster than
Zillow last checked:
Listing updated:
Listed by:
Justin Phillips 865-466-9135,
CENTURY 21 Realty Group, LLC 931-484-6411
Source: East Tennessee Realtors,MLS#: 1353363
Facts & features
Interior
Bedrooms & bathrooms
- Bedrooms: 3
- Bathrooms: 2
- Full bathrooms: 2
Heating
- Central, Electric
Cooling
- Central Air
Appliances
- Included: Dishwasher, Dryer, Microwave, Range, Refrigerator, Washer
Features
- Walk-In Closet(s), Eat-in Kitchen
- Flooring: Other, Hardwood, Tile
- Windows: Windows - Vinyl, Insulated Windows
- Basement: Crawl Space
- Number of fireplaces: 1
- Fireplace features: Gas Log
Interior area
- Total structure area: 1,497
- Total interior livable area: 1,497 sqft
Property
Parking
- Total spaces: 2
- Parking features: Attached
- Attached garage spaces: 2
Features
- Has view: Yes
- View description: Country Setting
Lot
- Size: 1.53 Acres
- Features: Private, Wooded, Corner Lot
Details
- Parcel number: 064 053.62
Construction
Type & style
- Home type: SingleFamily
- Architectural style: Traditional
- Property subtype: Single Family Residence
- Attached to another structure: Yes
Materials
- Vinyl Siding, Block, Frame
Condition
- Year built: 2011
Utilities & green energy
- Sewer: Septic Tank
- Water: Public
Community & HOA
Community
- Subdivision: Hawks Bluff
HOA
- Has HOA: Yes
- HOA fee: $100 annually
Location
- Region: Pikeville
Financial & listing details
- Price per square foot: $204/sqft
- Tax assessed value: $184,300
- Annual tax amount: $951
- Date on market: 8/27/2026
Estimated market value
Not available
Estimated sales range
Not available
Not available
Price history
| Date | Event | Price |
|---|---|---|
| 9/9/2026 | Pending sale | $304,900$204/sqft |
Source:  East Tennessee Realtors #1353363 Report a problem East Tennessee Realtors #1353363 Report a problem | ||
| 8/27/2026 | Listed for sale | $304,900-1.6%$204/sqft |
Source: East Tennessee Realtors #1353363 Report a problem | ||
| 12/18/2025 | Listing removed | $310,000$207/sqft |
Source: Greater Chattanooga Realtors #1522012 Report a problem | ||
| 10/24/2025 | Price change | $310,000-17.3%$207/sqft |
Source: Greater Chattanooga Realtors #1522012 Report a problem | ||
| 10/9/2025 | Listed for sale | $375,000+864%$251/sqft |
Source: Greater Chattanooga Realtors #1522012 Report a problem | ||
| 11/14/2007 | Sold | $38,900$26/sqft |
Source: Public Record Report a problem | ||
Public tax history
| Year | Property taxes | Tax assessment |
|---|---|---|
| 2025 | $951 | $46,075 |
| 2024 | $951 | $46,075 |
| 2023 | $951 +10.1% | $46,075 |
| 2022 | $863 -1.2% | $46,075 +25.8% |
| 2021 | $874 | $36,625 |
| 2020 | $874 | $36,625 |
| 2019 | $874 +8.2% | $36,625 |
| 2018 | $808 0% | $36,625 |
| 2017 | $808 -14.6% | $36,625 -12.3% |
| 2016 | $946 +2.2% | $41,750 |
| 2015 | $925 +322.8% | $41,750 +322.8% |
| 2014 | $219 -0.1% | $9,875 -0.1% |
| 2013 | $219 +7.1% | $9,884 |
| 2012 | $205 +0.2% | $9,884 |
| 2011 | $204 +11% | $9,884 |
| 2010 | $184 | $9,884 |
| 2009 | $184 +17.7% | $9,884 |
| 2008 | $156 +357.8% | $9,884 +451.6% |
| 2007 | $34 | $1,792 |
Find assessor info on the county website
Monthly payment
Est. payment
Payment breakdown
Explore the cost of this home by adjusting the details. Changes won't be saved.Climate risks
Neighborhood: 37367
Nearby schools
Schools provided by the listing agent
- Middle: Bledsoe County
Source: East Tennessee Realtors. This data may not be complete. We recommend contacting the local school district to confirm school assignments for this home.

Similar homes
- $299,7503 bd2 ba1.6k sqft68 Timber Vw, Pikeville, TN 37367For Sale
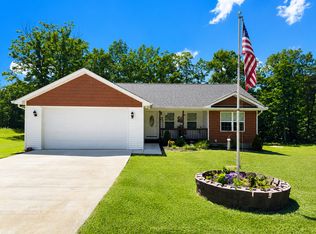 MLS ID #1531583, Belinda Thomas. Greater Chattanooga Realtors
 - $260,0003 bd2 ba1.5k sqft9361 Griffith Rd, Pikeville, TN 37367For Sale
 MLS ID #1539773, Maddison Sandell. Greater Chattanooga Realtors
 - $315,0003 bd3 ba1.8k sqft1209 Sequatchie Rd, Pikeville, TN 37367For Sale
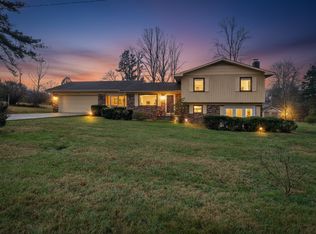
 MLS ID #3118882, Jacob Segal. RealTracs MLS as distributed by MLS GRID
 - $299,9002 bd2 ba1.6k sqft159 Honeysuckle Rd, Pikeville, TN 37367For Sale

 MLS ID #243164, Brad Lewis, True North Real Estate Services, LLC. UCMLS
 - $235,0003 bd2 ba1.7k sqft115 Lake Shore Dr, Pikeville, TN 37367Active
 MLS ID #1354222, Michael Little, R*E*Trade Real Estate And Auct. East Tennessee Realtors
 - $249,9293 bd2 ba1.5k sqft980 Sharon Cir, Crossville, TN 38572For SaleMLS ID #247061, Heather Skender-Newton, Skender-Newton Realty. UCMLS
