This One-story home was constructed in 2000 by David Weekly Custom, much later than the surrounding neighborhoods. Open floorplan plenty of light! Additionally, a front study with glass French doors overlooks the front garden provides the perfect retreat for work or relaxation. Living areas have Fireplace, built-in & wall of windows looking out to 8’ fenced backyard with partially covered patio and extended. Kitchen is open to living area & counter spaces with island & breakfast bar. Formal dining with wall mirrors. Master with huge closet & nice size bath. Second living connected family room with serving bar and cabinets for entertaining. The large front porch is a perfect place for a beverage and meeting your neighbors. 6 ceiling fans plus 1 on patio. Convenient location near Belt Line, 75 Hwy and DART.
Sold
Price Unknown
636 Trail Lake Dr, Richardson, TX 75081
3beds
2,567sqft
Single Family Residence
Built in 2000
0 Square Feet Lot
$525,400 Zestimate®
$--/sqft
$2,962 Estimated rent
Home value
$525,400
$478,000 - $578,000
$2,962/mo
Zestimate® history
Owner options
List your home for rent
$2,962/mo
Rent Zestimate®
Find your next renter with Zillow Rental Manager. Plus, with online applications, you can quickly screen prospective tenants – for free.
$2,962/mo
Rent Zestimate®
Refinance and save
Refinancing to a lower rate could help reduce your monthly payments and save thousands over the life of the loan.
Explore your selling options
Work with a Zillow partner agent
Leverage their expertise and Zillow's premium Showcase listings to get your home seen by more buyers.
Get startedList with your own agent
Get your home in front of millions of buyers by listing it on Zillow.
Learn how to do itSell it yourself
Take full control of how buyers see your home on Zillow by listing For Sale by Owner (FSBO).
List your homeWhat's special
Open floorplanWall of windowsLarge front porchFormal diningPartially covered patioFenced backyardIsland and breakfast bar
Zillow last checked:
Listing updated:
Listed by:
Kathy Yu 0499798 972-943-8808,
Novus Real Estate 972-943-8808
Bought with:
Bobby Stephens
Ebby Halliday, REALTORS
Source: NTREIS,MLS#: 21012665
Facts & features
Interior
Bedrooms & bathrooms
- Bedrooms: 3
- Bathrooms: 2
- Full bathrooms: 2
Primary bedroom
- Features: Ceiling Fan(s), Dual Sinks, Walk-In Closet(s)
- Level: First
- Dimensions: 17 x 14
Bedroom
- Level: First
- Dimensions: 13 x 10
Bedroom
- Features: Split Bedrooms
- Level: First
- Dimensions: 19 x 13
Breakfast room nook
- Level: First
- Dimensions: 9 x 12
Dining room
- Level: First
- Dimensions: 10 x 14
Family room
- Features: Ceiling Fan(s), Fireplace
- Level: First
- Dimensions: 25 x 17
Kitchen
- Features: Breakfast Bar, Built-in Features, Dual Sinks, Kitchen Island, Walk-In Pantry
- Level: First
- Dimensions: 9 x 12
Library
- Features: Ceiling Fan(s)
- Level: First
- Dimensions: 12 x 12
Living room
- Features: Built-in Features, Ceiling Fan(s)
- Level: First
- Dimensions: 18 x 9
Utility room
- Level: First
- Dimensions: 6 x 6
Heating
- Central, Fireplace(s), Natural Gas, Zoned
Cooling
- Ceiling Fan(s), Electric, Zoned
Appliances
- Included: Dishwasher, Electric Range, Disposal, Gas Water Heater, Microwave
Features
- Open Floorplan, Cable TV, Walk-In Closet(s)
- Flooring: Carpet, Ceramic Tile, Engineered Hardwood
- Windows: Window Coverings
- Has basement: No
- Number of fireplaces: 1
- Fireplace features: Gas
Interior area
- Total interior livable area: 2,567 sqft
Property
Parking
- Total spaces: 2
- Parking features: Door-Single, Garage Faces Front, Garage, Garage Door Opener
- Attached garage spaces: 2
Accessibility
- Accessibility features: Accessible Full Bath, Accessible Kitchen, Accessible Hallway(s)
Features
- Levels: One
- Stories: 1
- Patio & porch: Covered
- Pool features: None
Lot
- Size: 0 Square Feet
- Dimensions: 64 x 125
- Features: Interior Lot, Landscaped
Details
- Parcel number: 422666200A0100000
Construction
Type & style
- Home type: SingleFamily
- Architectural style: Detached
- Property subtype: Single Family Residence
Materials
- Foundation: Slab
Condition
- Year built: 2000
Utilities & green energy
- Sewer: Public Sewer
- Water: Public
- Utilities for property: Natural Gas Available, Sewer Available, Separate Meters, Water Available, Cable Available
Community & HOA
Community
- Features: Curbs, Sidewalks
- Subdivision: Waterford Falls
HOA
- Has HOA: No
Location
- Region: Richardson
Financial & listing details
- Tax assessed value: $528,350
- Annual tax amount: $11,521
- Date on market: 7/25/2025
- Cumulative days on market: 6 days
- Listing terms: Cash,Conventional
Price history
| Date | Event | Price |
|---|---|---|
| 8/29/2025 | Sold | -- |
Source: NTREIS #21012665 Report a problem | ||
| 8/8/2025 | Pending sale | $535,000$208/sqft |
Source: NTREIS #21012665 Report a problem | ||
| 8/1/2025 | Contingent | $535,000$208/sqft |
Source: NTREIS #21012665 Report a problem | ||
| 7/25/2025 | Listed for sale | $535,000+109.8%$208/sqft |
Source: NTREIS #21012665 Report a problem | ||
| 5/1/2010 | Listing removed | $255,000$99/sqft |
Source: Ebby Halliday Realtors #11353747 Report a problem | ||
| 2/27/2010 | Listed for sale | $255,000$99/sqft |
Source: Ebby Halliday Realtors #11353747 Report a problem | ||
Public tax history
| Year | Property taxes | Tax assessment |
|---|---|---|
| 2025 | $4,846 +10.1% | $528,350 |
| 2024 | $4,402 +6.9% | $528,350 +27.9% |
| 2023 | $4,120 -0.7% | $413,140 |
| 2022 | $4,151 +1.7% | $413,140 |
| 2021 | $4,081 +7.2% | $413,140 +23.4% |
| 2020 | $3,806 -0.5% | $334,770 |
| 2019 | $3,825 +7.1% | $334,770 |
| 2018 | $3,571 -44.5% | $334,770 +18.6% |
| 2017 | $6,430 +7.1% | $282,200 |
| 2016 | $6,006 +13.6% | $282,200 +17.3% |
| 2015 | $5,285 | $240,660 +4.1% |
| 2014 | $5,285 | $231,270 |
| 2013 | -- | -- |
| 2012 | -- | -- |
| 2011 | -- | -- |
| 2010 | -- | -- |
| 2009 | -- | -- |
| 2008 | -- | -- |
| 2007 | -- | -- |
| 2005 | -- | -- |
| 2004 | -- | -- |
| 2003 | -- | -- |
| 2002 | -- | -- |
| 2001 | -- | -- |
Find assessor info on the county website
Neighborhood: Highland Terrace
Nearby homes
- $437,2003 bd2 ba1.9k sqft632 Trail Lake Dr, Richardson, TX 75081Off Market
- $520,6004 bd3 ba2.7k sqft640 Trail Lake Dr, Richardson, TX 75081Off Market
- $490,1004 bd2 ba2.7k sqft637 Frances Way, Richardson, TX 75081Off Market
- $--4 bd3 ba2.6k sqft628 Trail Lake Dr, Richardson, TX 75081Sold
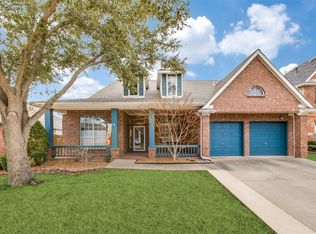
- $566,7004 bd4 ba3.3k sqft641 Frances Way, Richardson, TX 75081Off Market
- $516,7004 bd2 ba2.6k sqft633 Frances Way, Richardson, TX 75081Off Market
- $570,1004 bd3 ba3.3k sqft637 Trail Lake Dr, Richardson, TX 75081Off Market
- $551,5004 bd4 ba3k sqft629 Frances Way, Richardson, TX 75081Off Market
Nearby schools
GreatSchools rating
- 8/10Richardson Terrace Elementary SchoolGrades: PK-6Distance: 0.5 mi
- 5/10Apollo Junior High SchoolGrades: 7-8Distance: 1.3 mi
- 4/10Berkner High SchoolGrades: 9-12Distance: 1.5 mi
Schools provided by the listing agent
- Elementary: Richardson Terrace
- High: Berkner
- District: Richardson ISD
Source: NTREIS. This data may not be complete. We recommend contacting the local school district to confirm school assignments for this home.
Get a cash offer in 3 minutes
Find out how much your home could sell for in as little as 3 minutes with a no-obligation cash offer.
Estimated market value
$525,400
Get a cash offer in 3 minutes
Find out how much your home could sell for in as little as 3 minutes with a no-obligation cash offer.
Estimated market value
$525,400
- Texas
- Dallas County
- Richardson
- 75081
- Highland Terrace
- 636 Trail Lake Dr
Nearby cities
Nearby neighborhoods
Nearby zip codes
Other Richardson Topics
