Skip main navigation
Sold for $600,000
  • $600,000

    636 Village Park Drive #104, Wilmington, NC 28405

    3beds
    1,828sqft
    Condominium
    Built in 2004
    -- sqft lot
    $600,300 Zestimate®
    $328/sqft
    $2,962 Estimated rent

    Home value

    $600,300

    $552,000 - $648,000

    $2,962/mo

    Zestimate® history
    Loading
    Loading...

    Owner options

    List your home for rent

    $2,962/mo

    Rent Zestimate®

    Find your next renter with Zillow Rental Manager. Plus, with online applications, you can quickly screen prospective tenants – for free.

    Learn more

    $2,962/mo

    Rent Zestimate®

    Refinance and save

    $3,442/mo

    Est. payment

    Refinancing to a lower rate could help reduce your monthly payments and save thousands over the life of the loan.

    See today's rates

    $3,442/mo

    Est. payment

    Explore your selling options

    Work with a Zillow partner agent

    Leverage their expertise and Zillow's premium Showcase listings to get your home seen by more buyers.

    Get started

    List with your own agent

    Get your home in front of millions of buyers by listing it on Zillow.

    Learn how to do it

    Sell it yourself

    Take full control of how buyers see your home on Zillow by listing For Sale by Owner (FSBO).

    List your home

    What's special

    Beautiful poolHot tubExquisitely manicured landscapingUpdated gourmet kitchenUpdated walk-in showerNew light fixturesGranite countertops
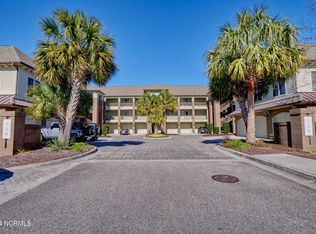
    Welcome to The Village at Mayfaire. Resort style living just 2.5 miles from Wrightsville Beach. This beautifully maintained first-floor end unit with lots of natural light features the desirable larger floor plan ''The Manor''. 3 spacious bedrooms, walk-in closets, 2 full baths, and a covered patio adjacent to the pool. Covered walkway to your oversized one-car garage and conveniently located near the clubhouse. Recent upgrades include a Trane HVAC with Honeywell Wi-Fi thermostat, luxury wide plank LVP flooring, plantation shutters, light fixtures, and 9' ceilings, crown molding, and digital keyless entry. The updated kitchen boasts granite counters, GE Profile appliances, soft-close cabinets, under cabinet lighting, and reverse osmosis system. The primary master suite offers recessed lighting, Fanimation Fan, walk-in shower, lighted vanity mirror, and soft-close toilets. Amenities include a stunning clubhouse with living room, library, billiards, full kitchen, meeting and card rooms, gym & yoga rooms, a 25-seat movie theater, pool with bathhouse, hot tub, commercial gas grill, mini refrigerators and ice makers all poolside, tennis/pickleball courts, car wash with vacuum, dog park, and a walking path to Mayfaire Town Center. Luxury living at its best!

    Zillow last checked:

    Listing updated:

    Listed by:

    Mary C Price 910-520-4060,

    Living Seaside Realty Group

    Bought with:

    Becky S Spivey, 170698

    Landfall Realty, LLC

    Source: Hive MLS,MLS#: 100473065MLS LogoOriginating MLS: Cape Fear Realtors MLS, Inc.

    Facts & features

    Interior

    Bedrooms & bathrooms
    • Bedrooms: 3
    • Bathrooms: 2
    • Full bathrooms: 2
    Rooms
    • Room types: Kitchen, Dining Room, Living Room, Laundry, Master Bedroom, Bedroom 2, Bedroom 3
    Primary bedroom
    • Level: First
    • Dimensions: 15.8 x 16.1
    Bedroom 2
    • Level: First
    • Dimensions: 18.2 x 15.3
    Bedroom 3
    • Level: First
    • Dimensions: 15.3 x 11
    Dining room
    • Level: First
    • Dimensions: 12.1 x 14.6
    Kitchen
    • Level: First
    • Dimensions: 15.2 x 8.5
    Laundry
    • Level: First
    • Dimensions: 7.8 x 6
    Living room
    • Level: First
    • Dimensions: 18.1 x 14.5
    Heating
    • Forced Air, Heat Pump, Electric
    Cooling
    • Central Air
    Appliances
    • Included: Gas Cooktop, Built-In Microwave, Refrigerator, Range, Disposal, Dishwasher
    • Laundry: Laundry Room
    Features
    • Master Downstairs, Walk-in Closet(s), High Ceilings, Solid Surface, Ceiling Fan(s), Pantry, Walk-in Shower, Blinds/Shades, Walk-In Closet(s)
    • Flooring: Carpet, LVT/LVP, Tile, See Remarks
    • Doors: Thermal Doors, Storm Door(s)
    • Basement: None
    • Has fireplace: No
    • Fireplace features: None
    Interior area
    • Total structure area: 1,828
    • Total interior livable area: 1,828 sqft

    Property

    Parking
    • Total spaces: 1
    • Parking features: Additional Parking, Garage Door Opener, Assigned, Lighted, On Site, Paved
    Features
    • Levels: One
    • Stories: 1
    • Entry location: 1st Floor Unit
    • Patio & porch: Covered, Patio
    • Exterior features: Irrigation System, Storm Doors, Thermal Doors
    • Pool features: In Ground, See Remarks
    • Fencing: None
    • Waterfront features: None
    Details
    • Parcel number: R05000003122020
    • Zoning: MX
    • Special conditions: Standard

    Construction

    Type & style
    • Home type: Condo
    • Property subtype: Condominium
    Materials
    • Composition, Brick Veneer
    • Foundation: Slab
    • Roof: Architectural Shingle
    Condition
    • New construction: No
    • Year built: 2004

    Utilities & green energy

    • Sewer: Public Sewer
    • Water: Public
    • Utilities for property: Natural Gas Connected, Sewer Available, Water Available

    Community & HOA

    Community
    • Security: Security Lights
    • Subdivision: The Village at Mayfaire
    HOA
    • Has HOA: Yes
    • Amenities included: Barbecue, Billiard Room, Clubhouse, Pool, Dog Park, Fitness Center, Game Room, Maintenance Common Areas, Maintenance Grounds, Maintenance Roads, Maintenance Structure, Management, Master Insure, Meeting Room, Party Room, Pest Control, Pickleball, Picnic Area, Sewer, Sidewalks, Spa/Hot Tub, Street Lights, Taxes, Tennis Court(s), Termite Bond, Trash, Water
    • HOA fee: $8,508 monthly
    • HOA name: CAMS
    • HOA phone: 910-256-2021
    Location
    • Region: Wilmington

    Financial & listing details

    • Price per square foot: $328/sqft
    • Tax assessed value: $352,000
    • Annual tax amount: $3,062
    • Date on market: 10/7/2025
    • Cumulative days on market: 10 days
    • Listing agreement: Exclusive Right To Sell
    • Listing terms: Cash,Conventional
    • Road surface type: Paved

    Price history

    DateEventPrice
    7/1/2025Sold$600,000$328/sqft
    Source: Hive MLS #100473065 Report a problem
    5/24/2025Contingent$600,000$328/sqft
    Source: Hive MLS #100473065 Report a problem
    5/16/2025Listed for sale$600,000+14.3%$328/sqft
    Source: Hive MLS #100473065 Report a problem
    12/9/2022Sold$525,000-2.8%$287/sqft
    Source: Hive MLS #100340649 Report a problem
    8/25/2022Pending sale$539,900$295/sqft
    Source: Hive MLS #100340649 Report a problem
    7/29/2022Price change$539,900-3.6%$295/sqft
    Source: Hive MLS #100340649 Report a problem
    7/25/2022Listed for sale$560,000+62.8%$306/sqft
    Source: Hive MLS #100340649 Report a problem
    11/2/2020Sold$344,000+6.8%$188/sqft
    Source: Public Record Report a problem
    1/9/2018Sold$322,000+5.6%$176/sqft
    Source: Public Record Report a problem
    6/6/2013Sold$305,000$167/sqft
    Source: Agent Provided Report a problem

    Public tax history

    YearProperty taxesTax assessment
    2025$3,426 +11.9%$582,200 +65.4%
    2024$3,062 +3%$352,000
    2023$2,974 -0.6%$352,000
    2022$2,992 -0.7%$352,000
    2021$3,012 -4.1%$352,000 +18.1%
    2020$3,140 $298,100
    2019$3,140 $298,100
    2018$3,140 $298,100
    2017$3,140 $298,100 +6.8%
    2016-- $279,100
    2015$2,956 +4.4%$279,100
    2014$2,830 $279,100 -31%
    2010-- $404,283
    2009-- --
    Find assessor info on the county website

    Neighborhood: Mayfaire

    Nearby schools

    GreatSchools rating
    Schools provided by the listing agent
    • Elementary: Blair
    • Middle: Noble
    • High: New Hanover

    Source: Hive MLS. This data may not be complete. We recommend contacting the local school district to confirm school assignments for this home.

    Get a cash offer in 3 minutes
    Find out how much your home could sell for in as little as 3 minutes with a no-obligation cash offer.
    Estimated market value
    $600,300
    Get a cash offer in 3 minutes
    Find out how much your home could sell for in as little as 3 minutes with a no-obligation cash offer.
    Estimated market value
    $600,300