Skip main navigation
Off market
  • $956,400

    636 Vista View Dr, Telford, PA 18969

    4beds
    2baths
    3,475sqft
    SingleFamily
    Built in 2017
    0.99 Acres Lot
    $956,400 Zestimate®
    $275/sqft
    $4,105 Estimated rent

    Home value

    $956,400

    $909,000 - $1.00M

    $4,105/mo

    Zestimate® history
    Loading
    Loading...

    Owner options

    List your home for rent

    $4,105/mo

    Rent Zestimate®

    Find your next renter with Zillow Rental Manager. Plus, with online applications, you can quickly screen prospective tenants – for free.

    Learn more

    $4,105/mo

    Rent Zestimate®

    Refinance and save

    $6,291/mo

    Est. payment

    Refinancing to a lower rate could help reduce your monthly payments and save thousands over the life of the loan.

    See today's rates

    $6,291/mo

    Est. payment

    Explore your selling options

    Work with a Zillow partner agent

    Leverage their expertise and Zillow's premium Showcase listings to get your home seen by more buyers.

    Get started

    List with your own agent

    Get your home in front of millions of buyers by listing it on Zillow.

    Learn how to do it

    Sell it yourself

    Take full control of how buyers see your home on Zillow by listing For Sale by Owner (FSBO).

    List your home

    What's special

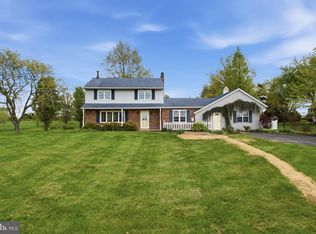
    QUICK DELIVERY "Covington" Homesite #11 Culdesac Location!. Welcome to the Vistas at Highland Ridge by luxury builder W.B. Homes, Inc. Immerse yourself in the relaxing and luxurious atmosphere of the Vistas at Highland Ridge. These secluded single homes are located in Telford next to a beautiful Preserve farmstead. Enjoy stunning views and expansive home sites that are larger than .75 acres each. When you need to get on the road, enjoy the convenience of nearby access to major travel routes. This community is also a part of the acclaimed Souderton School District within Franconia Township. To be built: This beautiful Covington model comes offering 4 bedrooms, 2.5 bathrooms, laundry room, study, living room, basement, and fully painted 2 car garage with side entry and door opener within its open concept plan. Hardwood flooring runs throughout the dramatic 2 story foyer, kitchen, breakfast room, and powder room, while roomy 9' ceilings can be found throughout the entire main living level. A vast, two story great room includes a designer fireplace with 14' High Stone Veneer at Hearth! The "Expanded Culinary Kitchen" comes equipped with a stainless steel appliance package with double wall oven, granite countertops, and staggered 36" and 42" premium cabinetry with crown molding. With the inclusion of W.B. Homes' signature millwork package, more crown molding, window casings, door casings, and decorative trim can be found throughout the home. The luxurious owner's suite offers volume ceilings, 2 massive walk-in closets, an Owner's Retreat and a Master Bath with premium tile flooring, double bowl sinks, and tile surround in the glass enclosed shower. Make this comforting bathroom your own with a deluxe oversized custom shower with tile flooring! Further features of the home include a home security system, 2 zone heat and central AC, 75 gallon hot water heater, and Silverline by Anderson Low-E glass windows and sliders.

    This property is off market, which means it's not currently listed for sale or rent on Zillow. This may be different from what's available on other websites or public sources.
    Facts & features

    Interior

    Bedrooms & bathrooms
    • Bedrooms: 4
    • Bathrooms: 2.5
    Features
    • Has fireplace: Yes
    Interior area
    • Total interior livable area: 3,475 sqft

    Property

    Features
    • Exterior features: Other
    Lot
    • Size: 0.99 Acres
    Details
    • Parcel number: 340002725118

    Construction

    Type & style
    • Home type: SingleFamily
    Condition
    • Year built: 2017

    Community & HOA

    HOA
    • Has HOA: Yes
    • HOA fee: $75 monthly
    Location
    • Region: Telford

    Financial & listing details

    • Price per square foot: $275/sqft
    • Tax assessed value: $314,500
    • Annual tax amount: $13,176

    Price history

    DateEventPrice
    7/21/2017Sold$643,500$185/sqft
    Source: Public Record Report a problem

    Public tax history

    YearProperty taxesTax assessment
    2025$13,176 +5.8%$314,500
    2024$12,458 $314,500
    2023$12,458 +6.6%$314,500
    2022$11,684 +2.1%$314,500
    2021$11,439 +1.2%$314,500
    2020$11,300 +1.4%$314,500
    2019$11,149 +2.2%$314,500
    2018$10,913 +646.4%$314,500 +634.8%
    2017$1,462 +0.6%$42,800
    2016$1,453 $42,800
    Find assessor info on the county website

    Neighborhood: 18969

    Nearby schools

    GreatSchools rating
    Get a cash offer in 3 minutes
    Find out how much your home could sell for in as little as 3 minutes with a no-obligation cash offer.
    Estimated market value
    $956,400
    Get a cash offer in 3 minutes
    Find out how much your home could sell for in as little as 3 minutes with a no-obligation cash offer.
    Estimated market value
    $956,400